Wallwood Road, Upper Leytonstone, London, E11
£1,200,0004 Bedroom Terraced House Shortlist
Key Features
- Original three-storey Victorian house
- Four double bedrooms, one bathroom & one WC
- Utility room, pantry & storage cellar
- Shaker-style kitchen
- Period features
- Farrow & Ball paintwork
- Double-glazed timber sashes & new roof
- New radiators
- Landscaped 45-foot garden
- Walkable to Underground & Overground
You’ll find this impeccably designed four-bedroom Victorian house in a friendly Upper Leytonstone neighbourhood, within walking distance of both the Underground and Overground and close to independent shops, restaurants, and amazing green spaces.
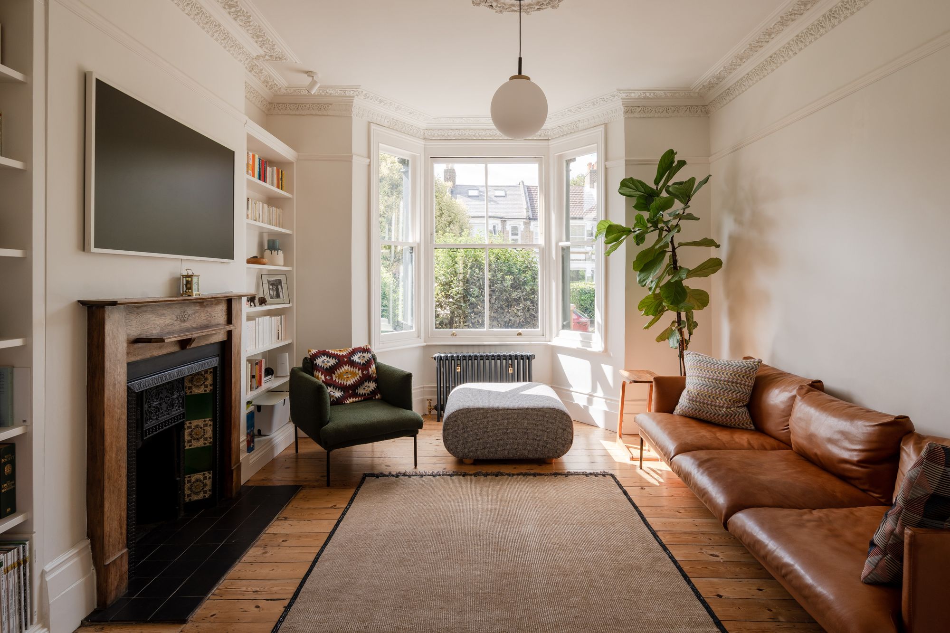
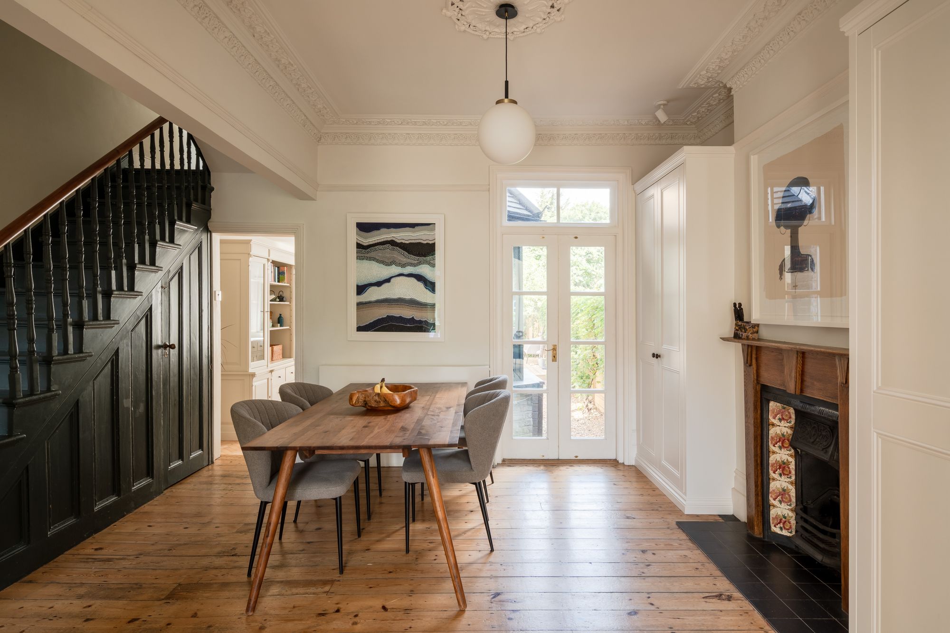
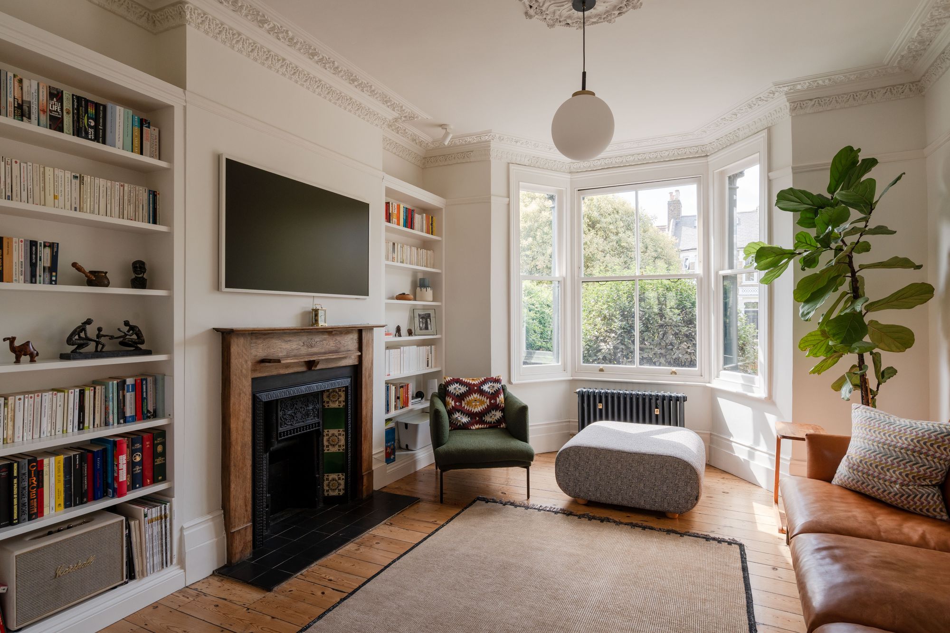
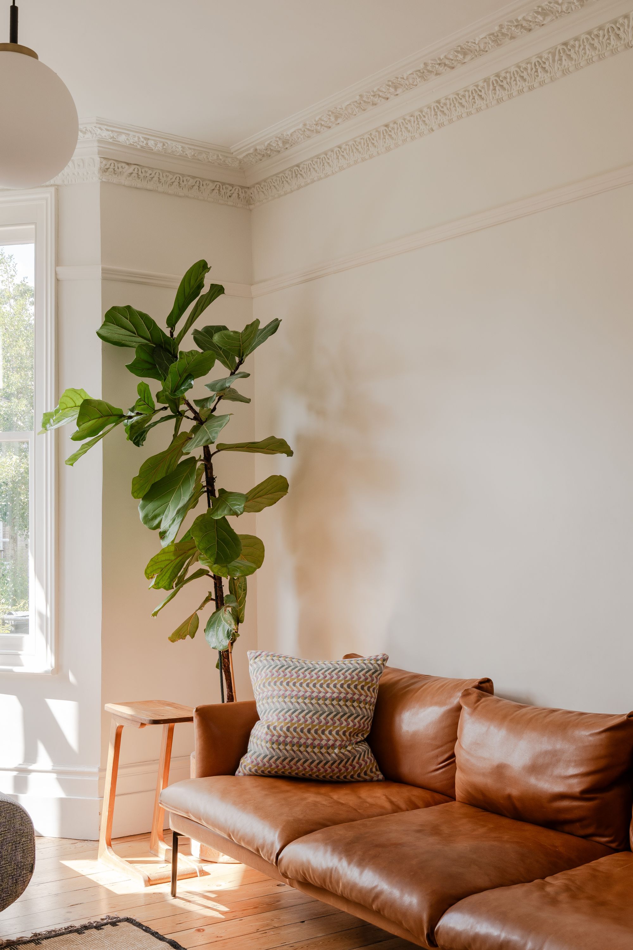
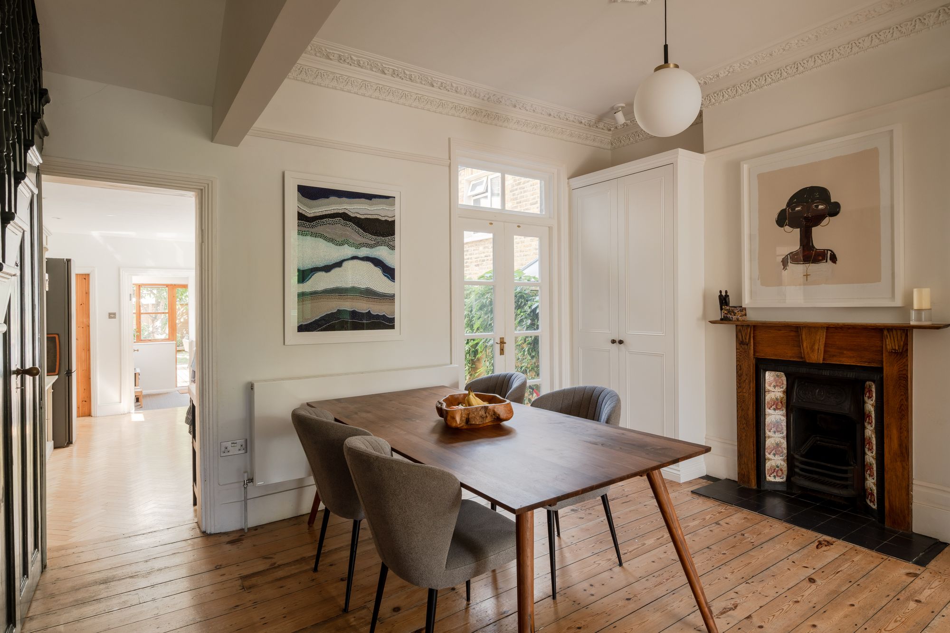
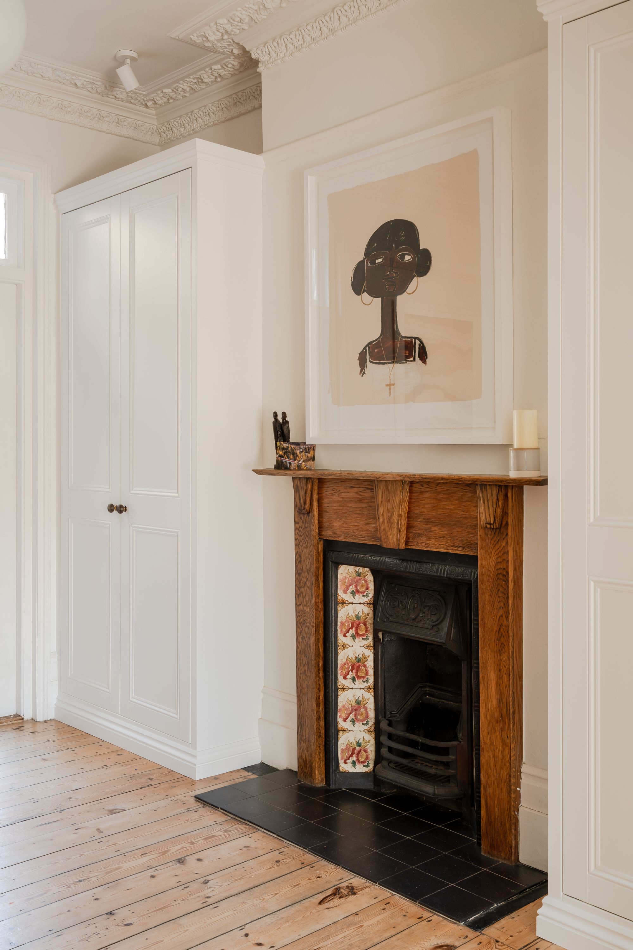
Inside, the well-proportioned rooms include period details such as ornate coved ceilings, original floorboards and reclaimed fireplaces.
This is a period home that’s perfectly suited to modern family life. Recent improvements and additions include custom-made kitchen cabinetry, new radiators (controlled by a Nest smart thermostat), new lighting, and brass switches and USB-enabled sockets. The roof and the spacious family bathroom have been renovated and the 45-foot garden beautifully landscaped.
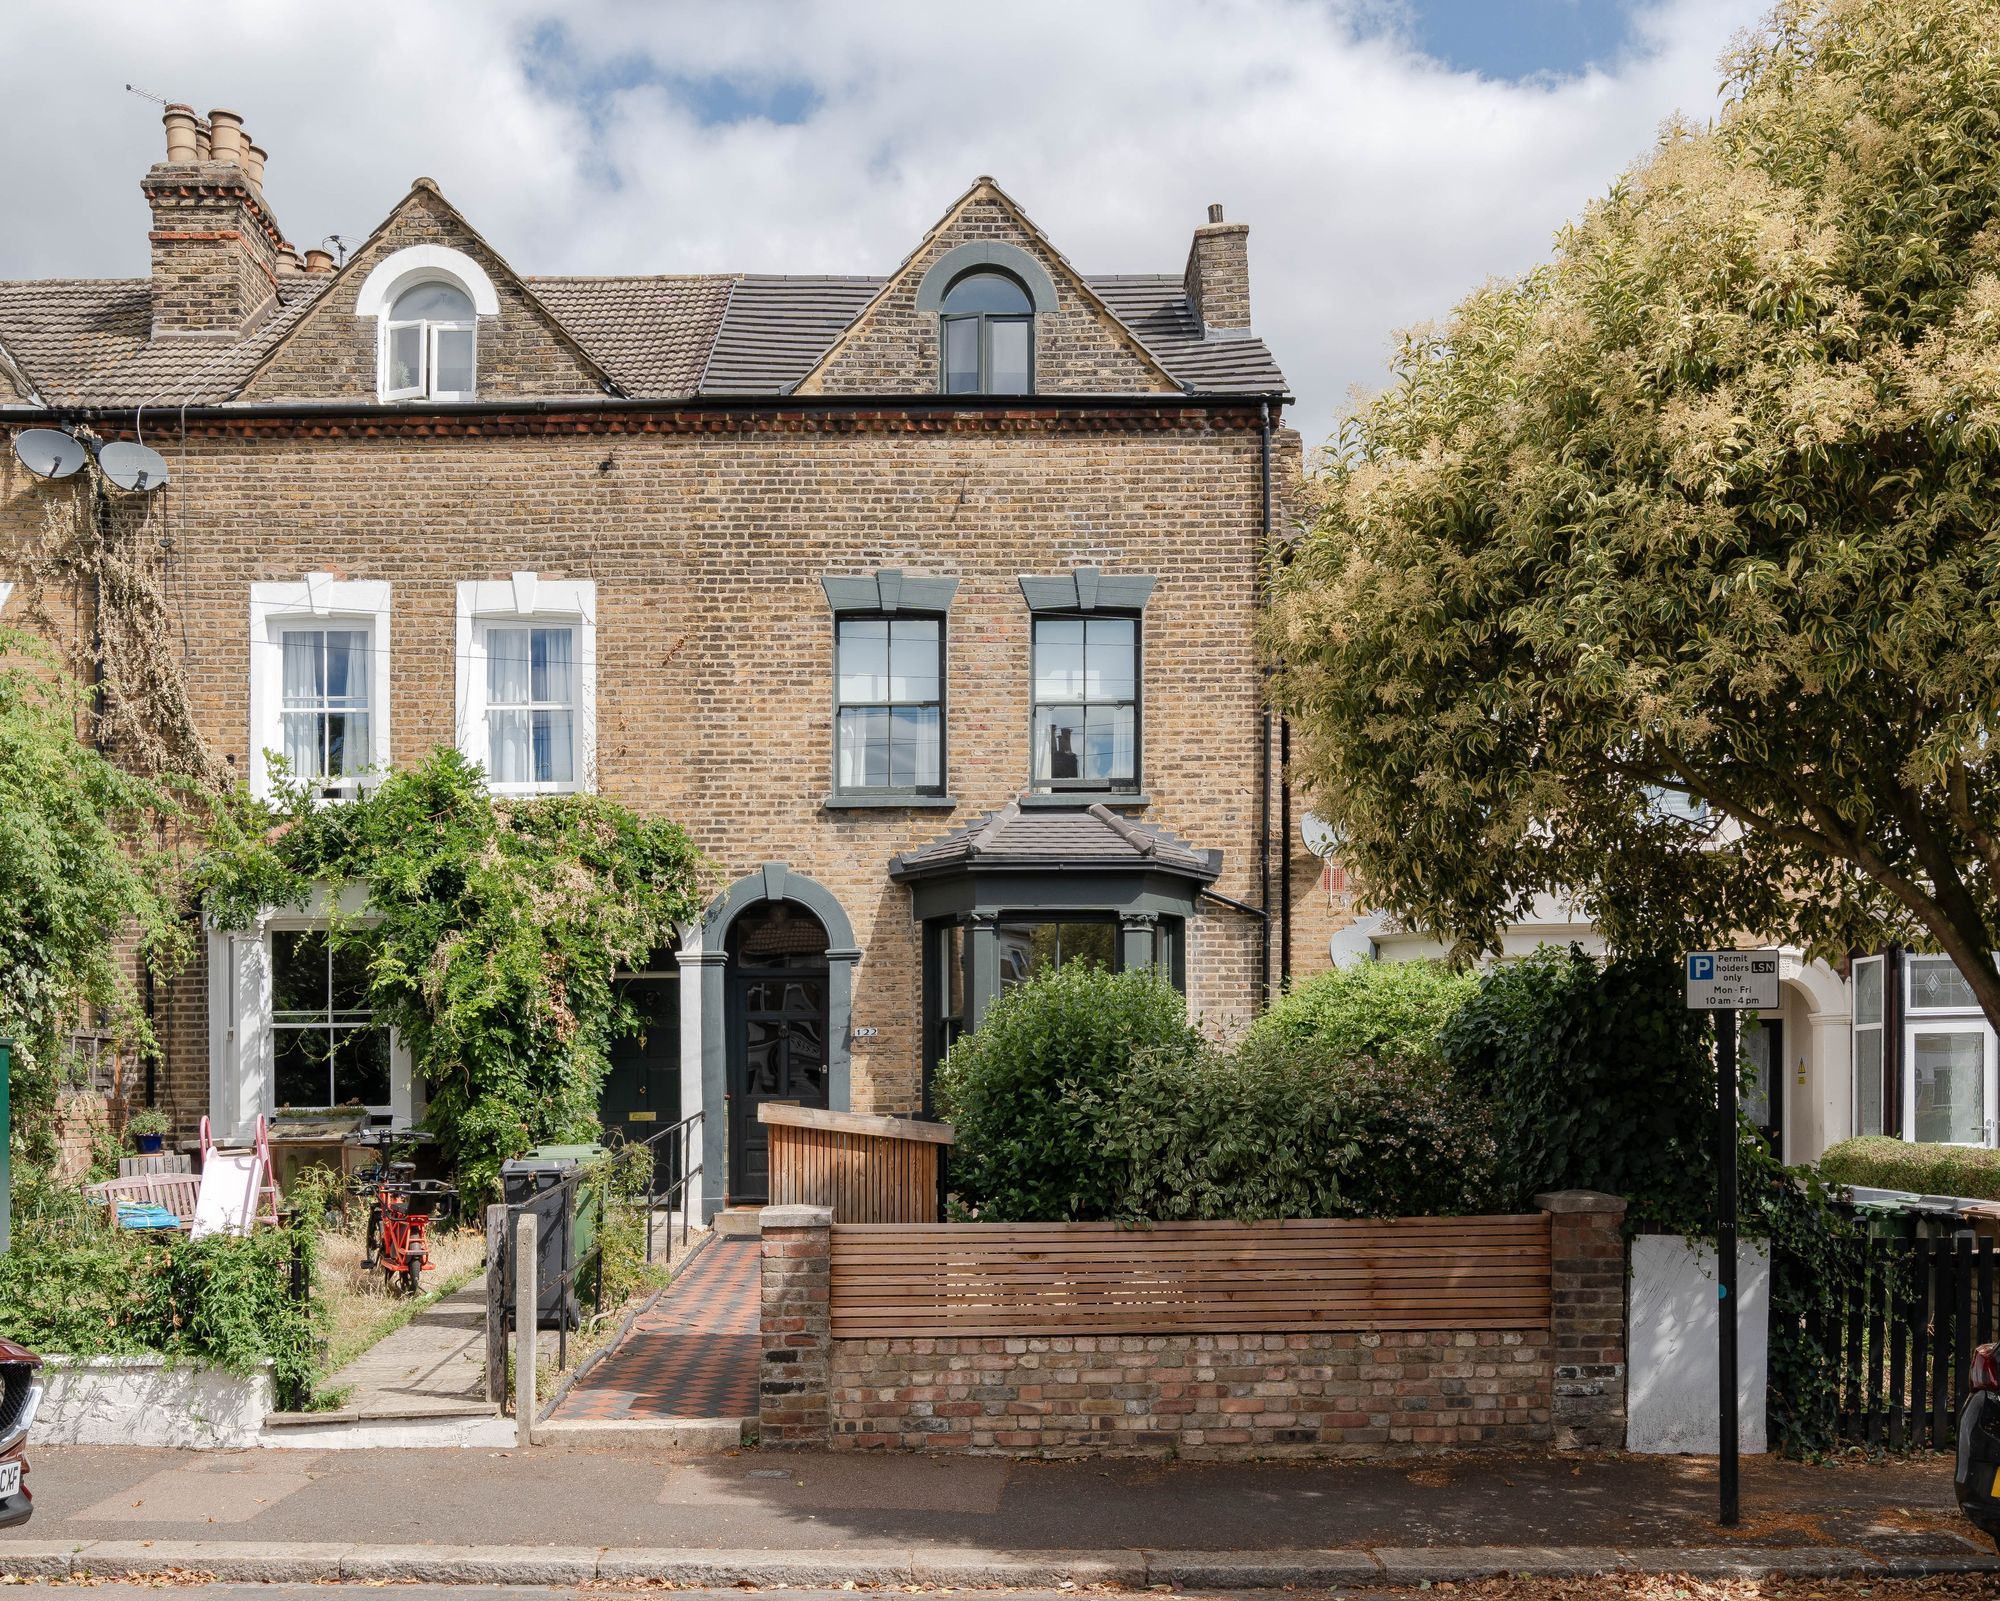
Set back from the tree-lined street, with a handsome traditional gabled repointed London Stock brick frontage, the house has kerb appeal in spades. The timber-framed double-glazed sash windows were meticulously custom-built by a local joiner, and are painted in Studio Green by Farrow & Ball.
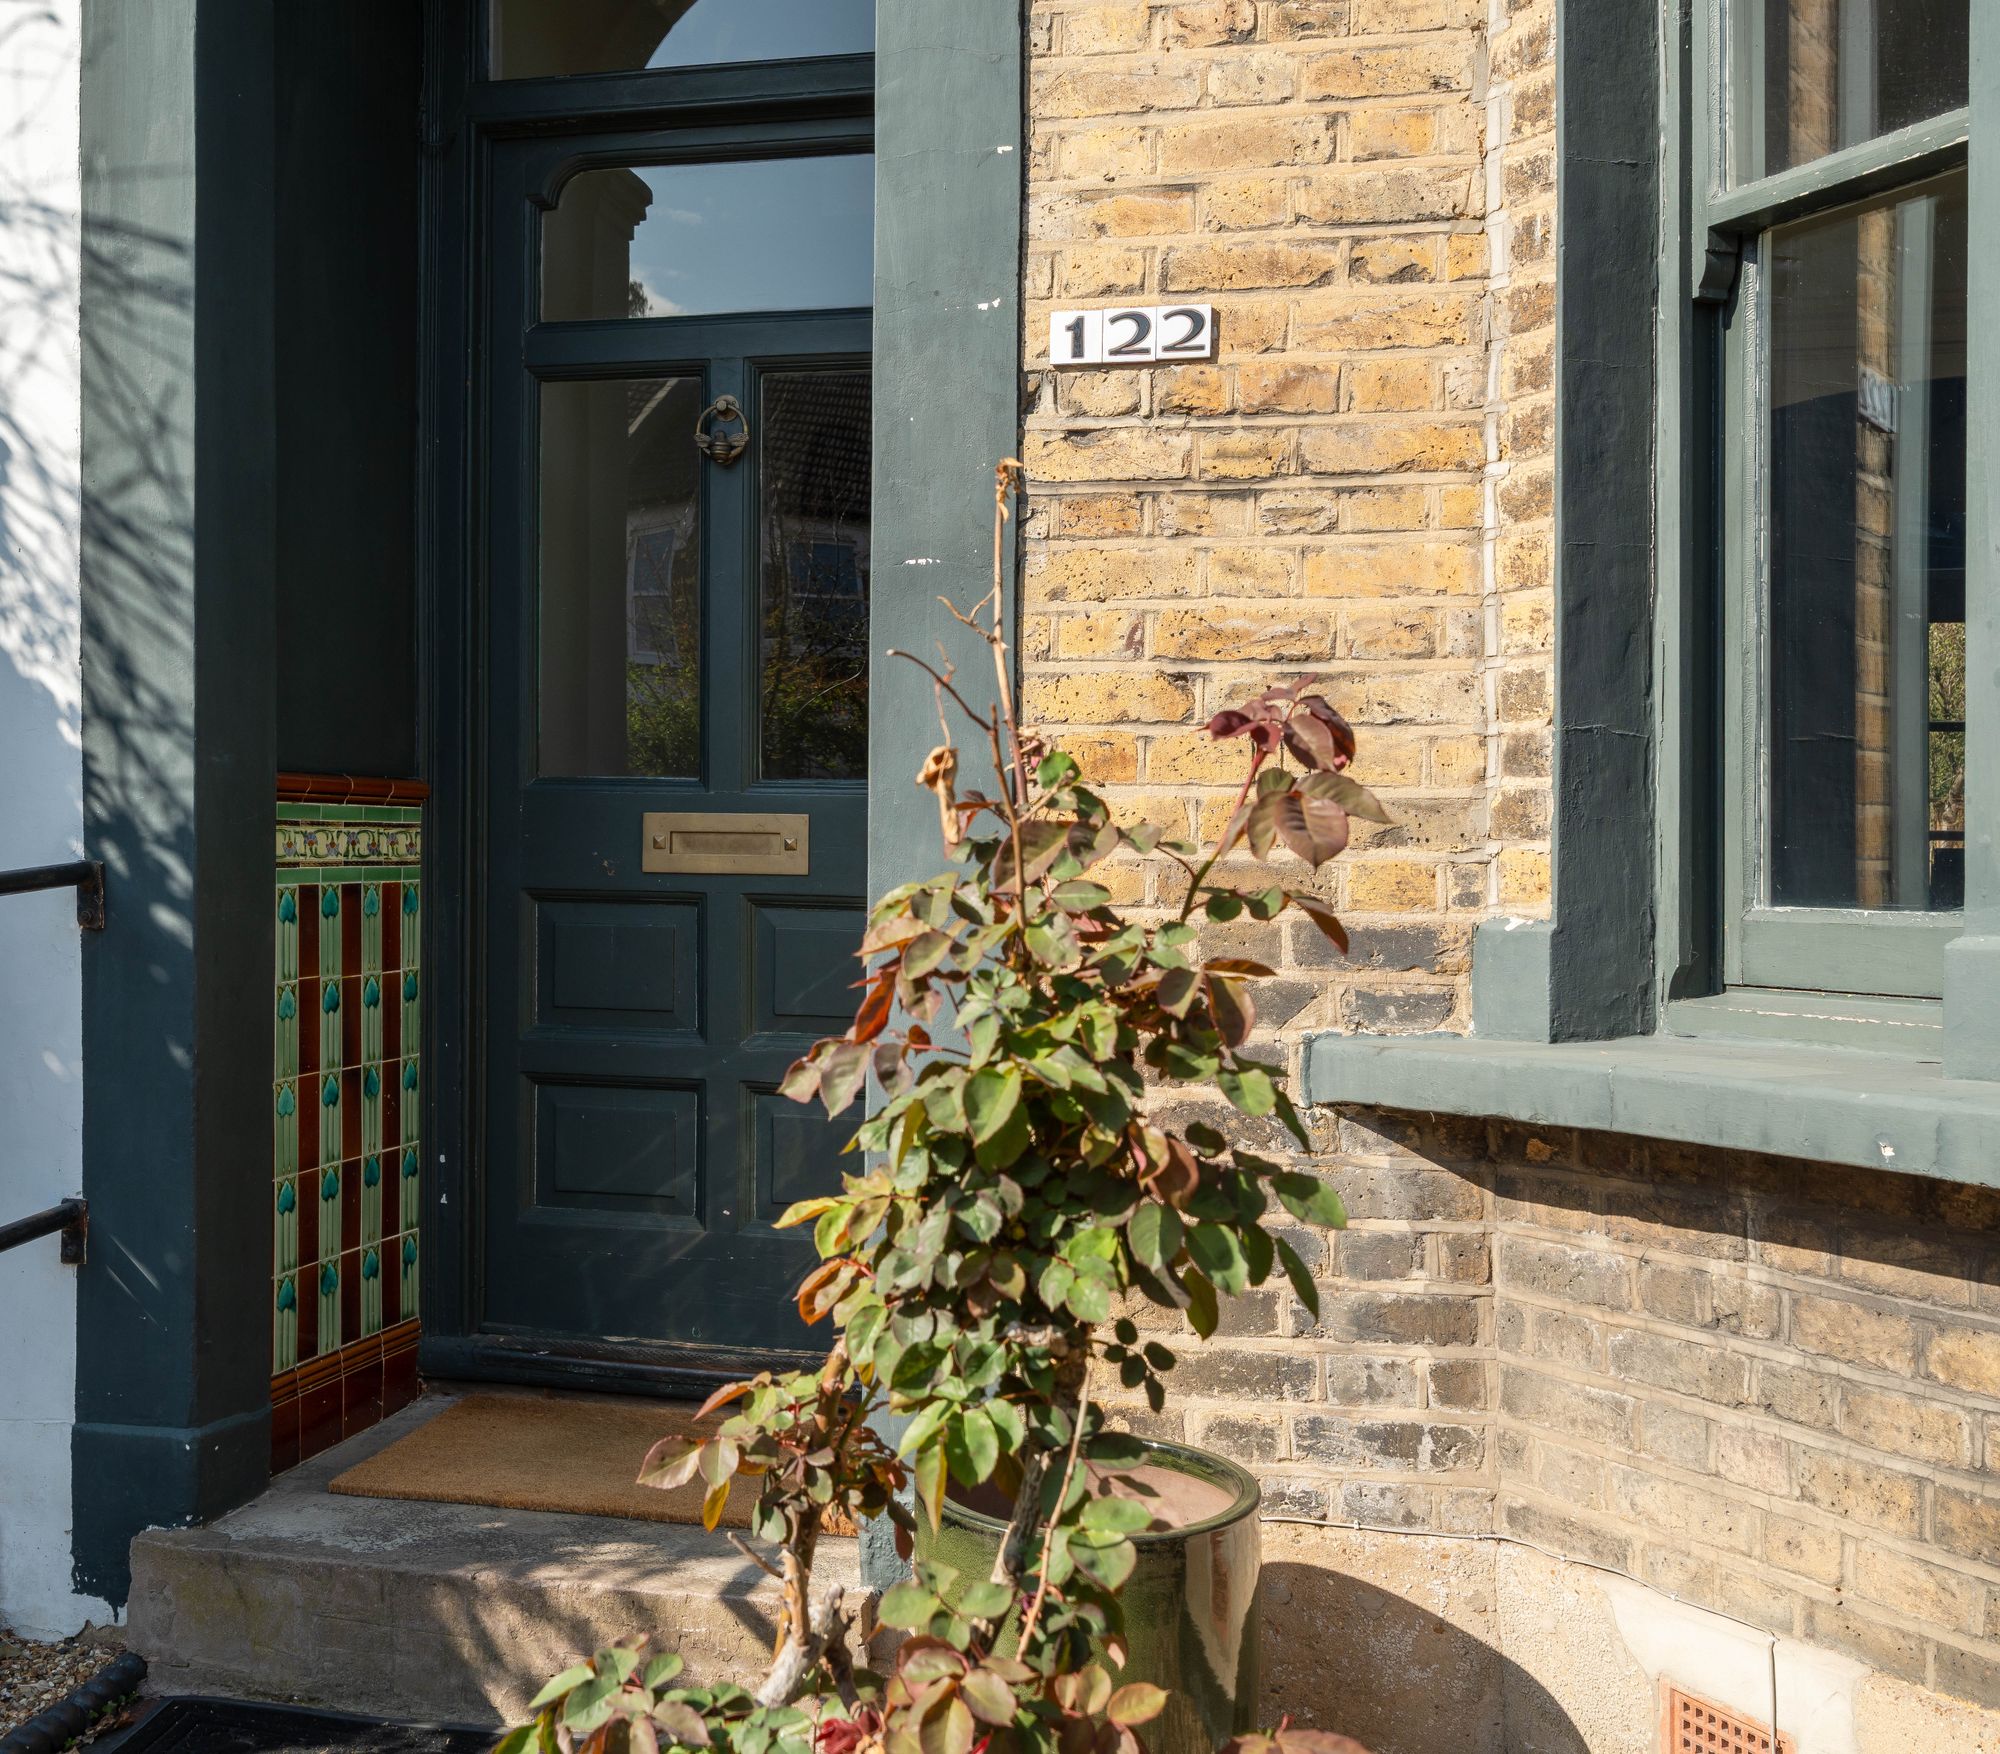
Shielded from the street by a low wall, a terracotta and black checkered path leads through the sunny front garden (with its lush green lawn and sleeper-edged flowerbeds) to a porch with a globe light. The part-glazed panelled front door, painted in to match the windows, has a brass letterbox and charming bee-shaped brass knocker.
INSIDE – SPACE, STORAGE AND SUNSHINE
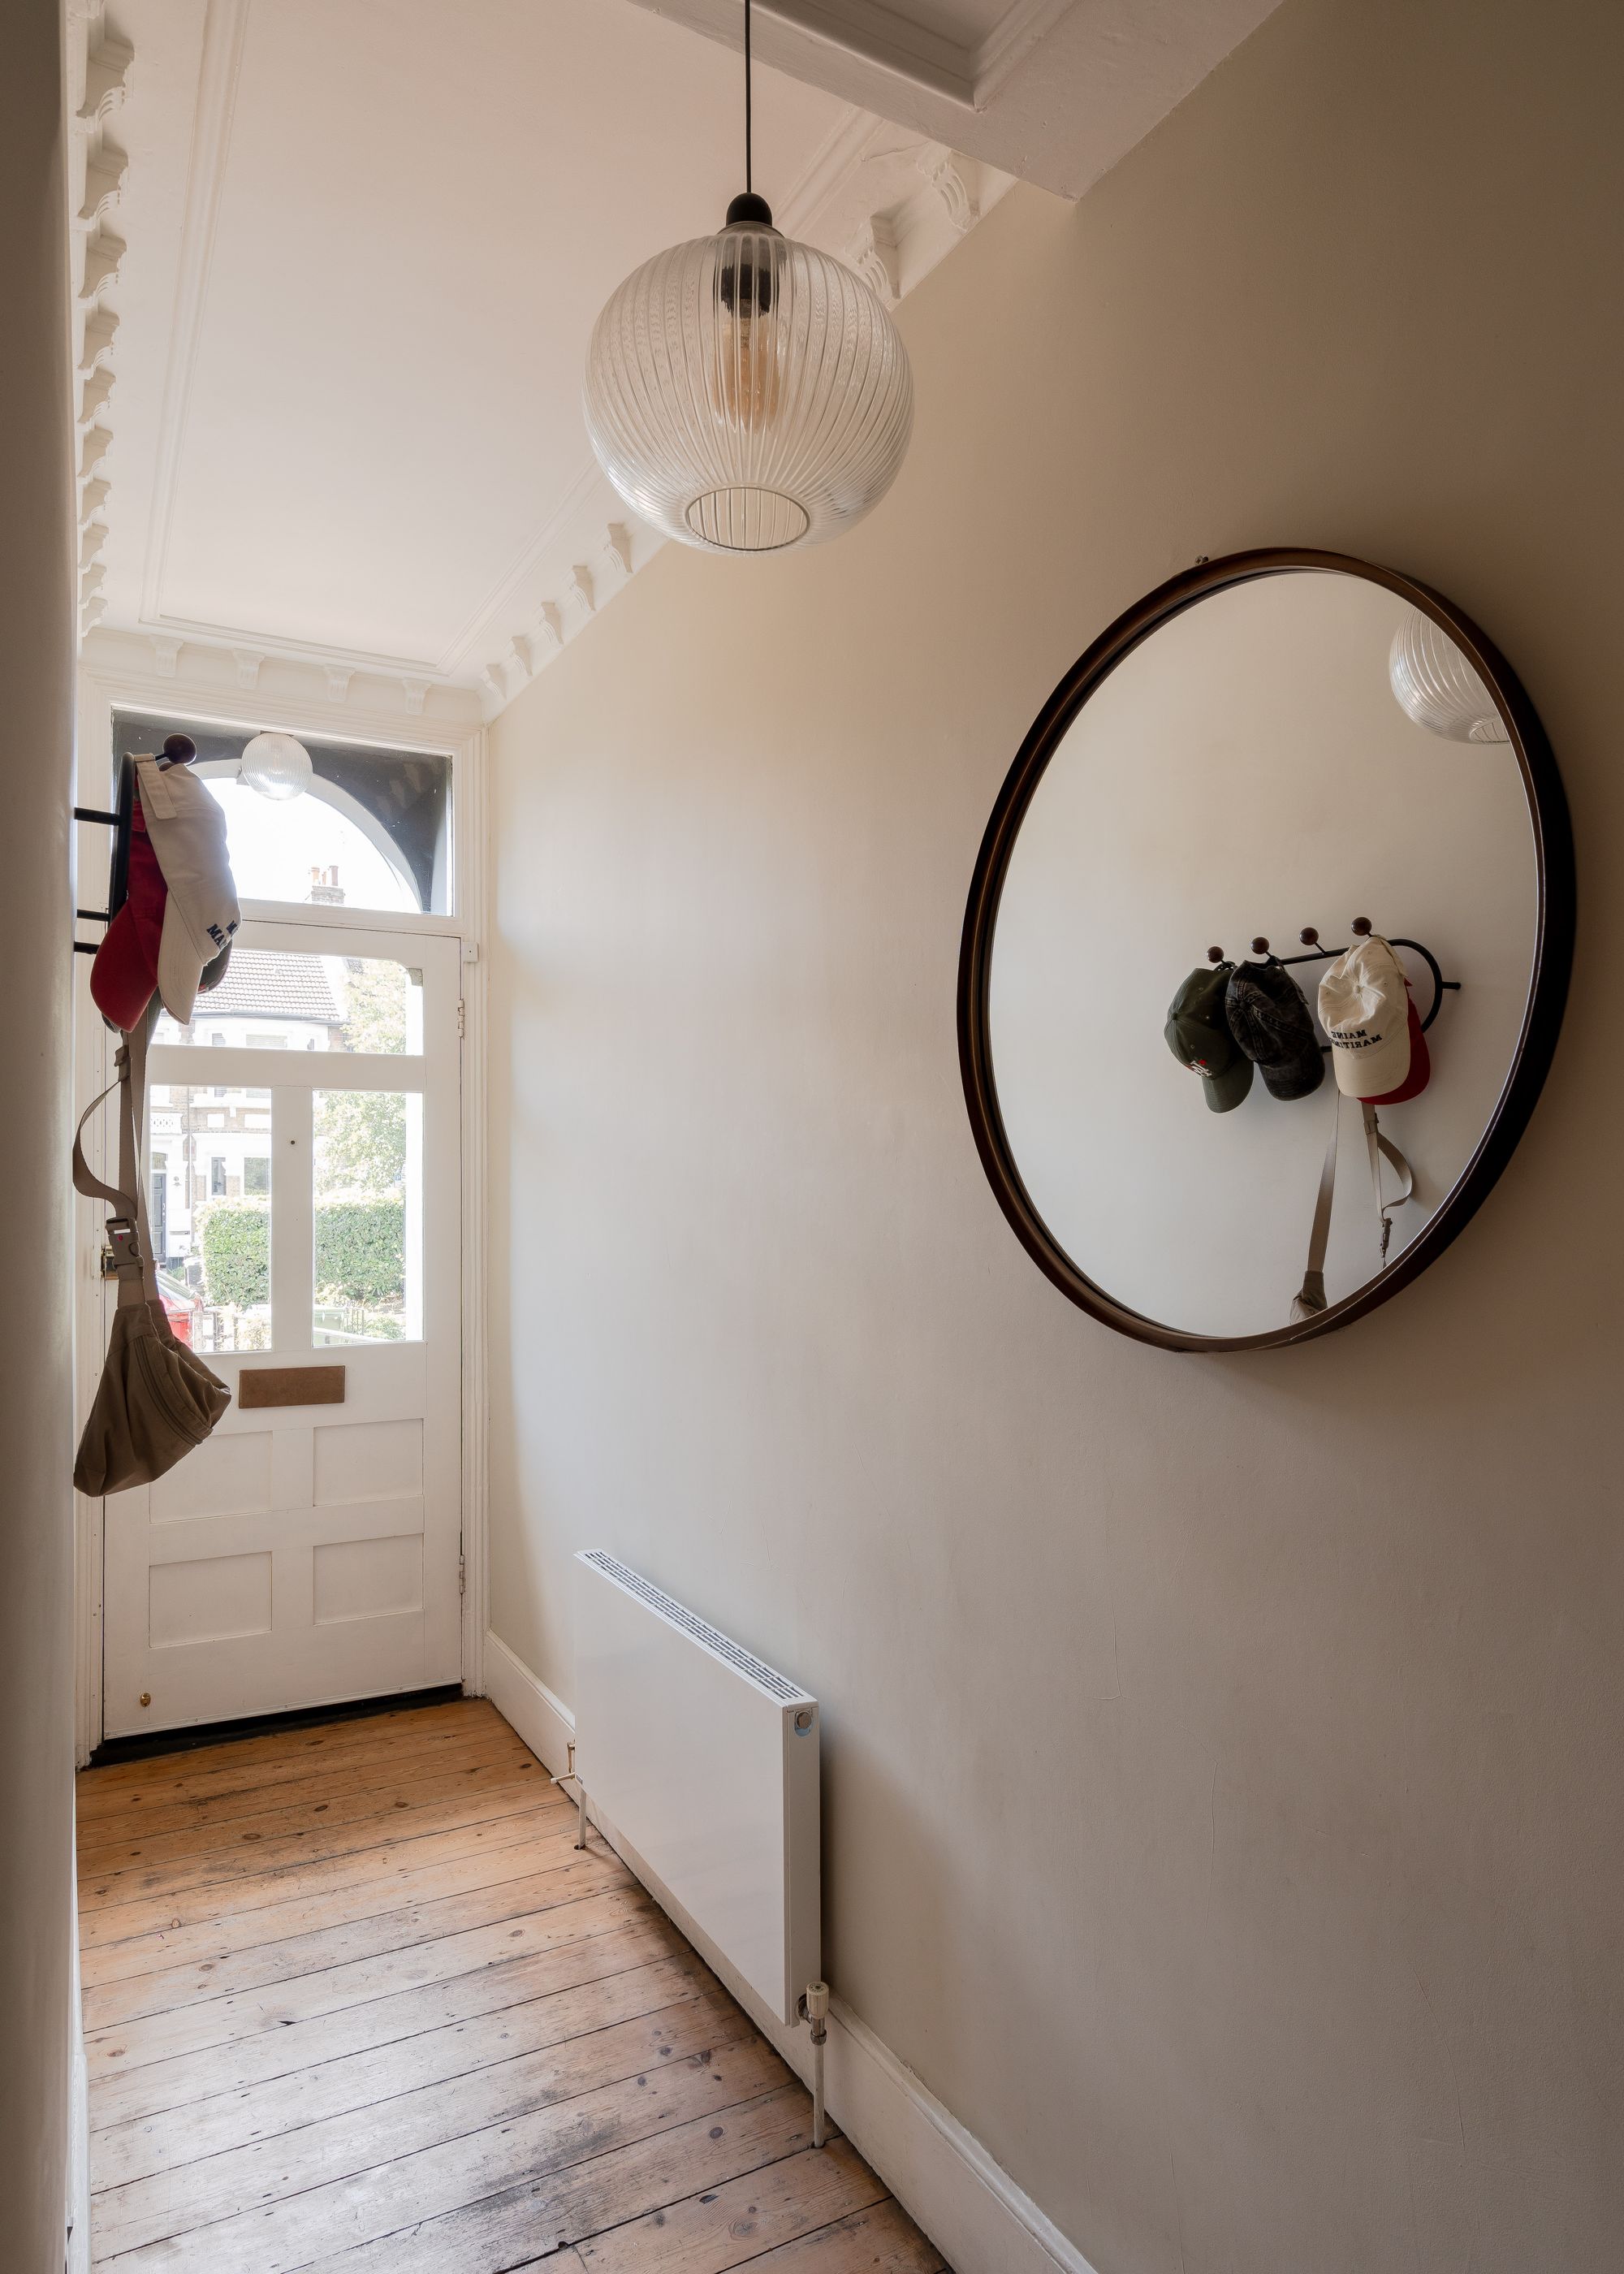
Step through into the hallway and you’ll find space for coats and a modern panel radiator. Lit by a transom window, the fresh white walls and original sanded floorboards flow through into the living and dining rooms to your right.
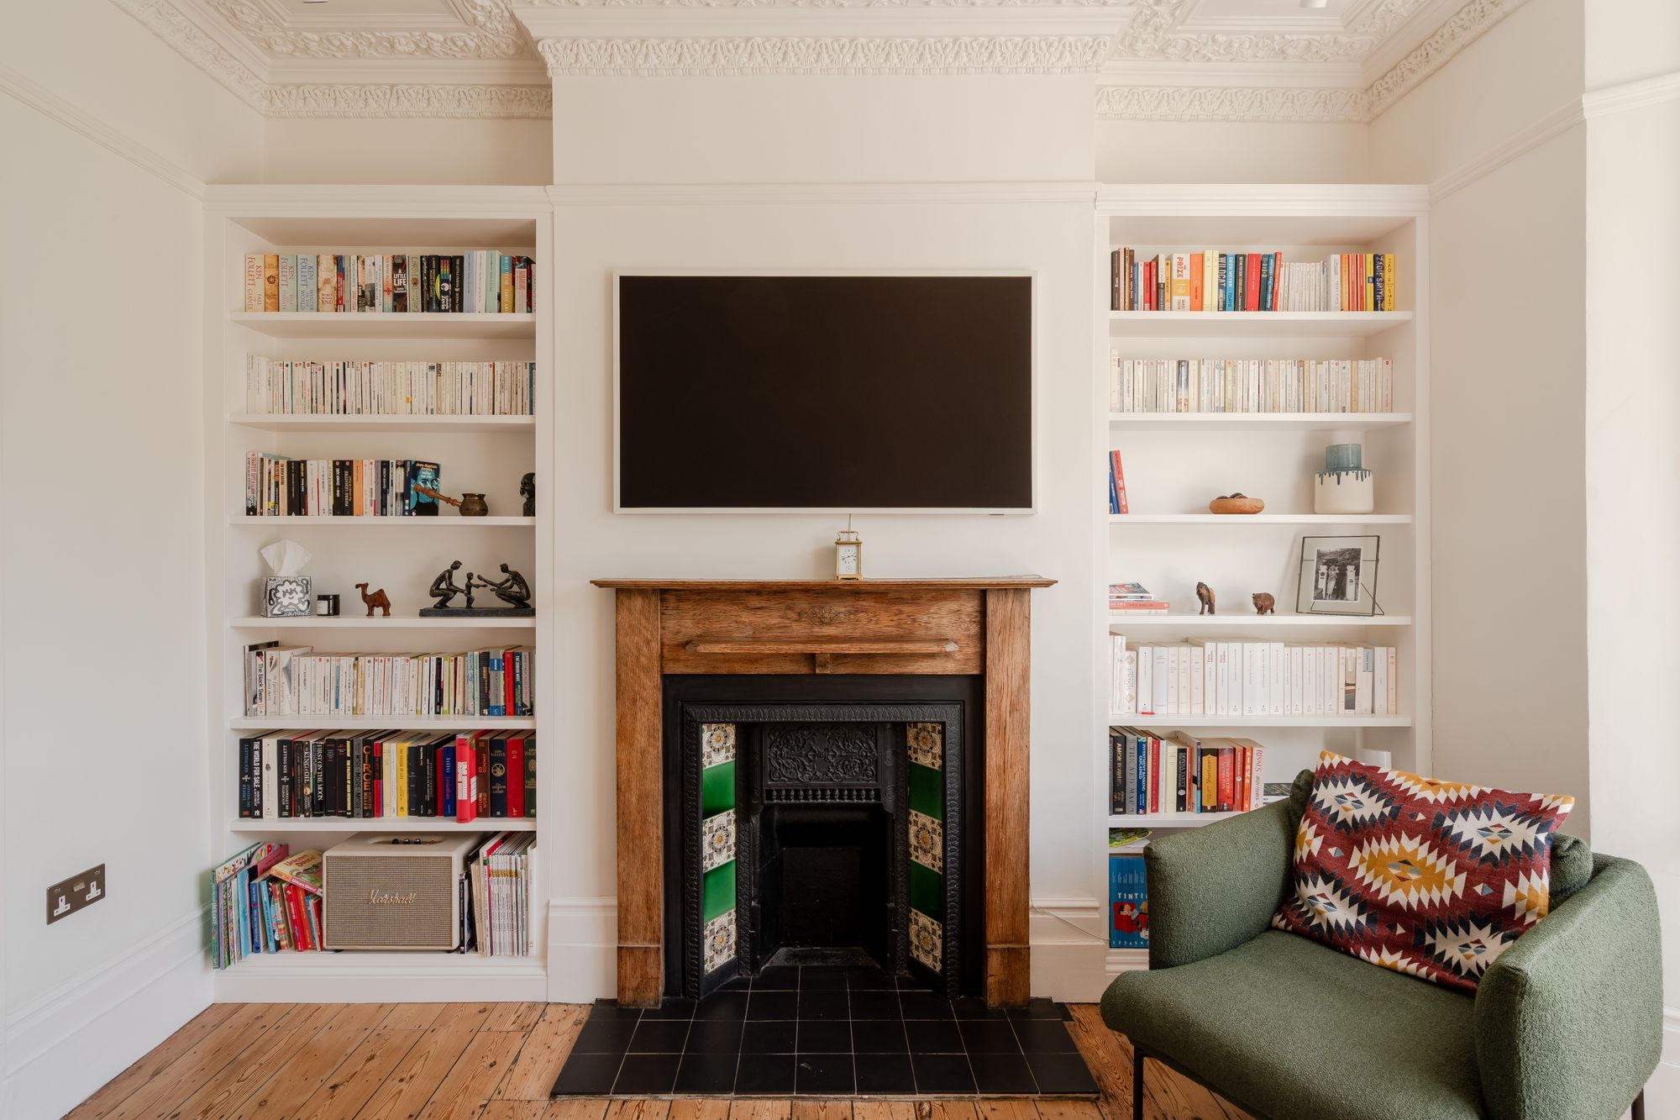
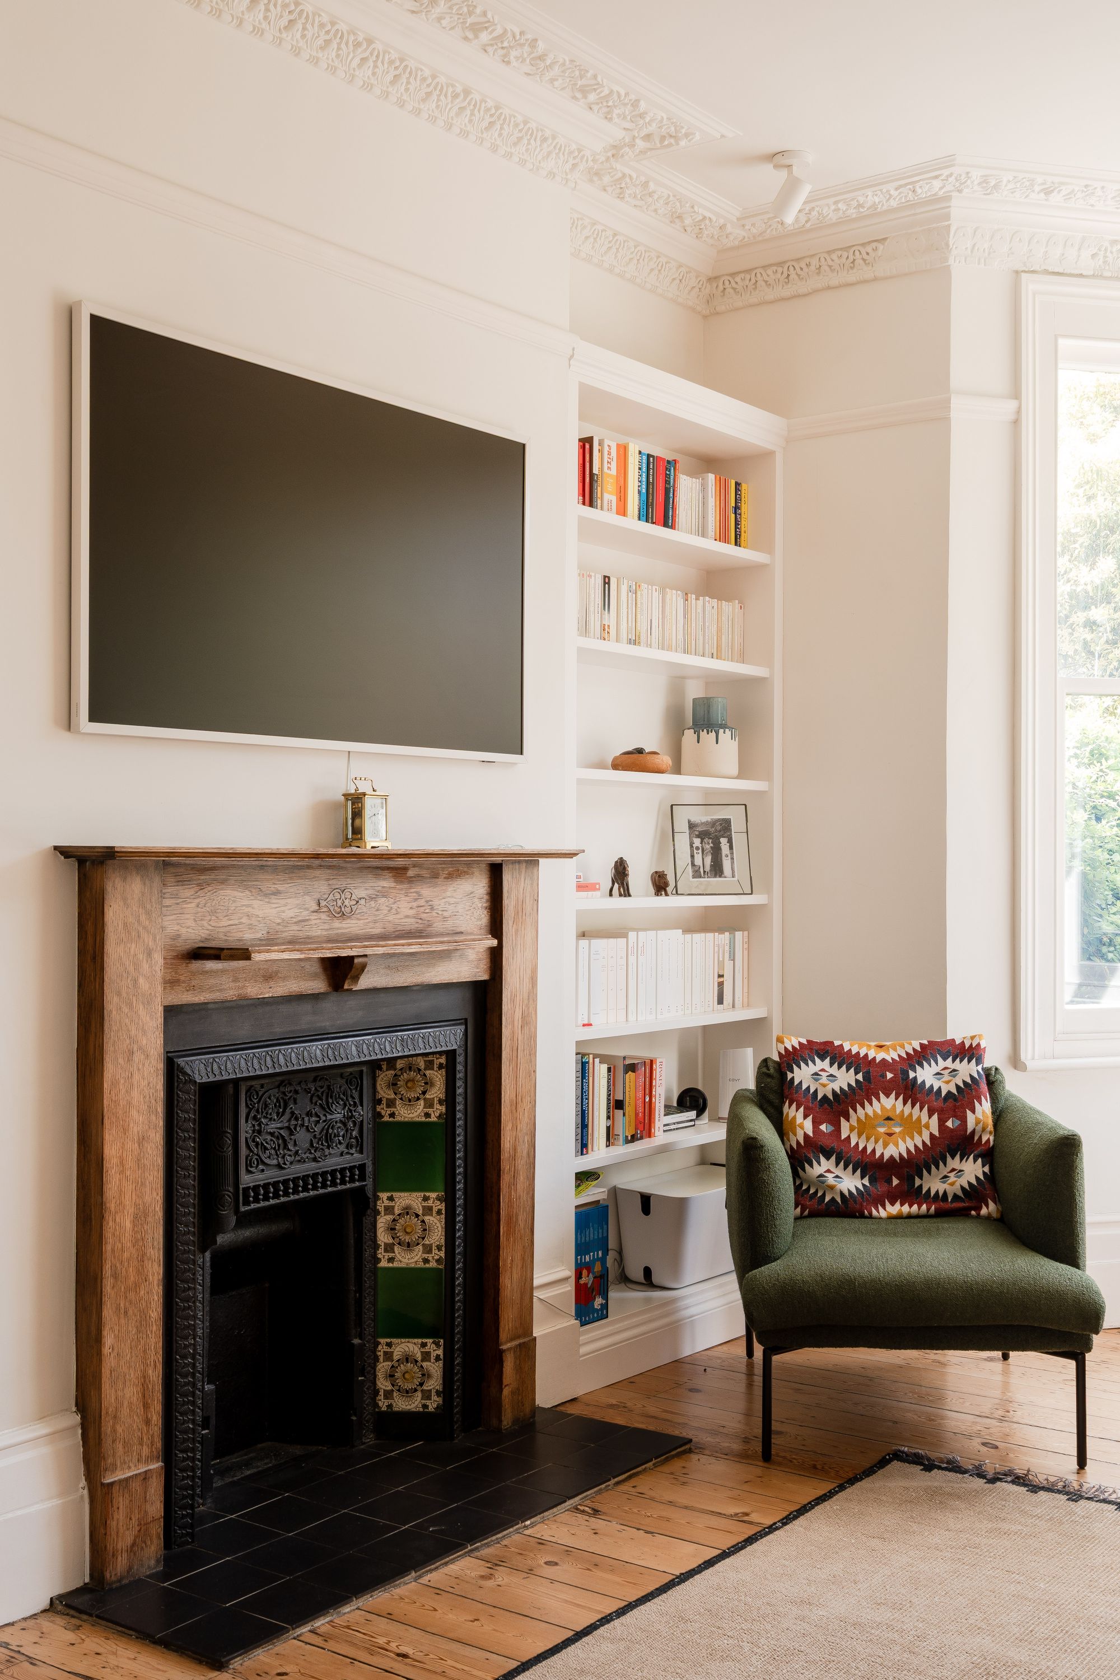
With an open-plan feel, this impressive dual-aspect space is filled with light from both the large bay window to the front, and timber-framed French doors opening to the side return courtyard. The ceilings feature fantastic ornate ceiling coving and roses with opal glass pendants; while both rooms include reclaimed cast-iron fireplaces with patterned decorative tiles, timber mantles and black tiled hearths. The alcoves in the dining room are fitted with bespoke Victorian-style cupboards built by a local carpenter; while bespoke library shelves fill the alcoves to the front.
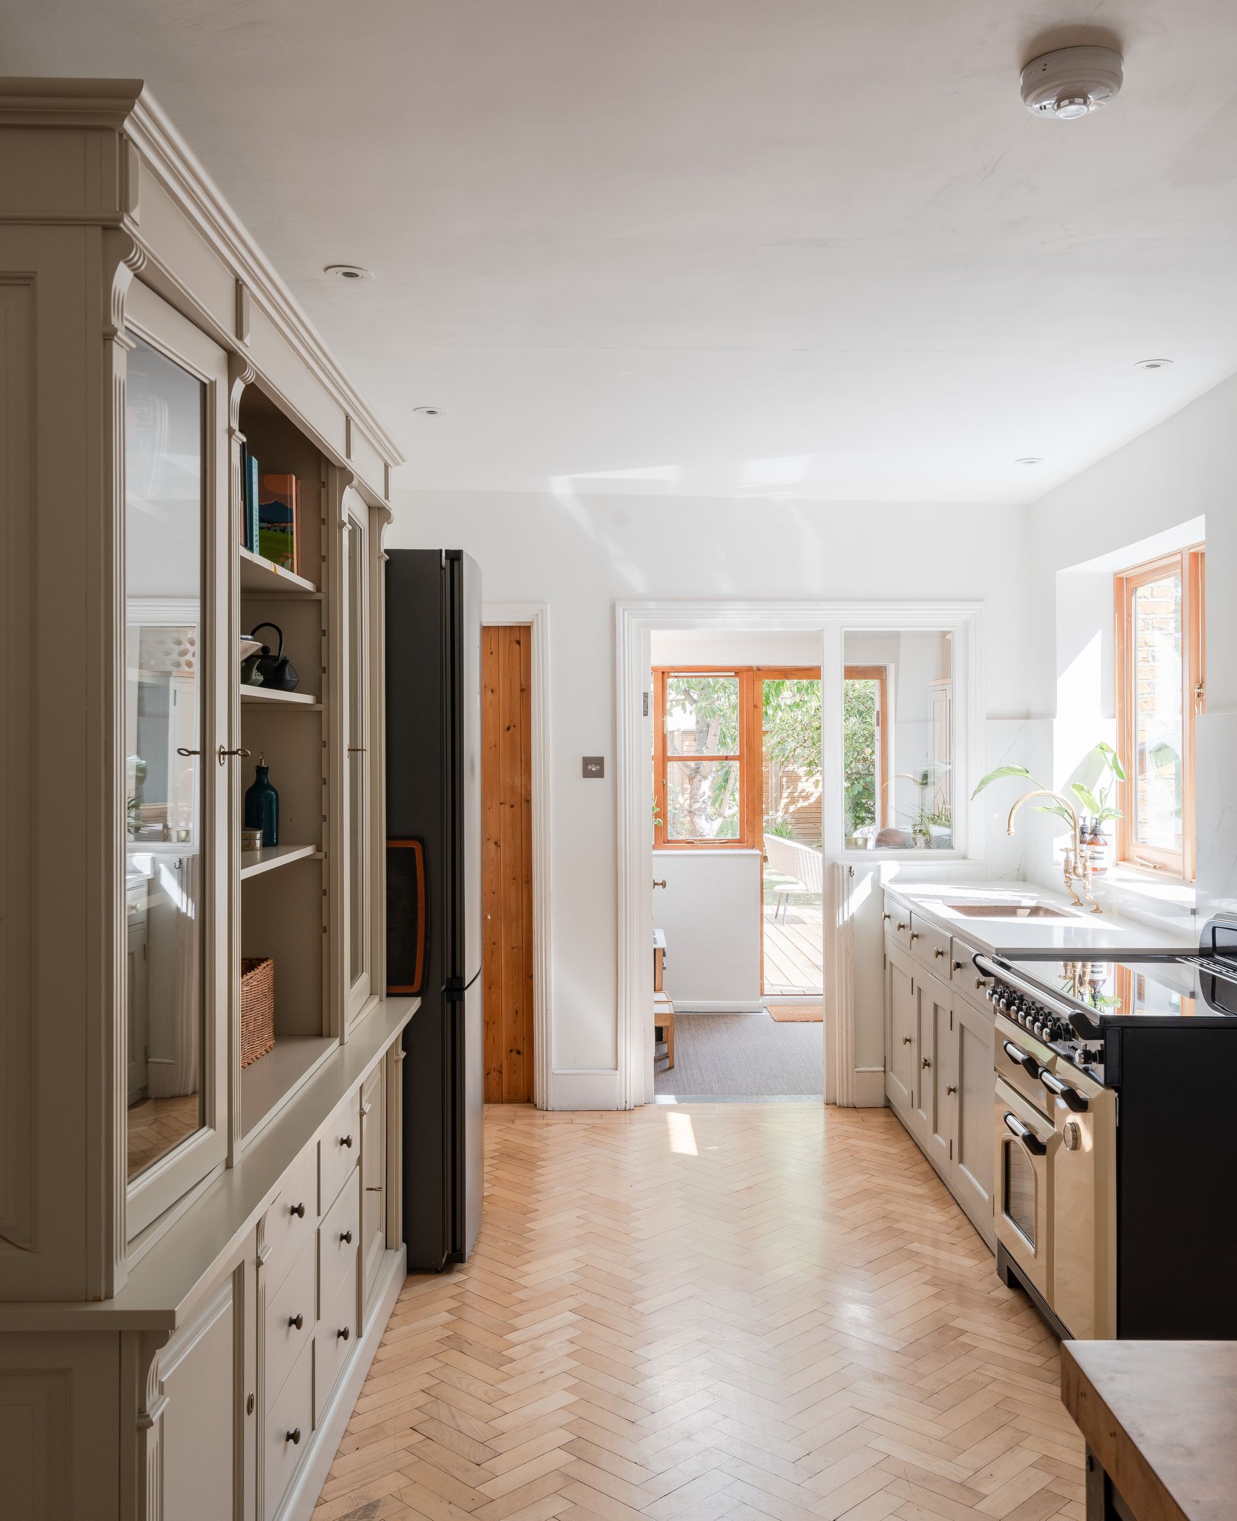
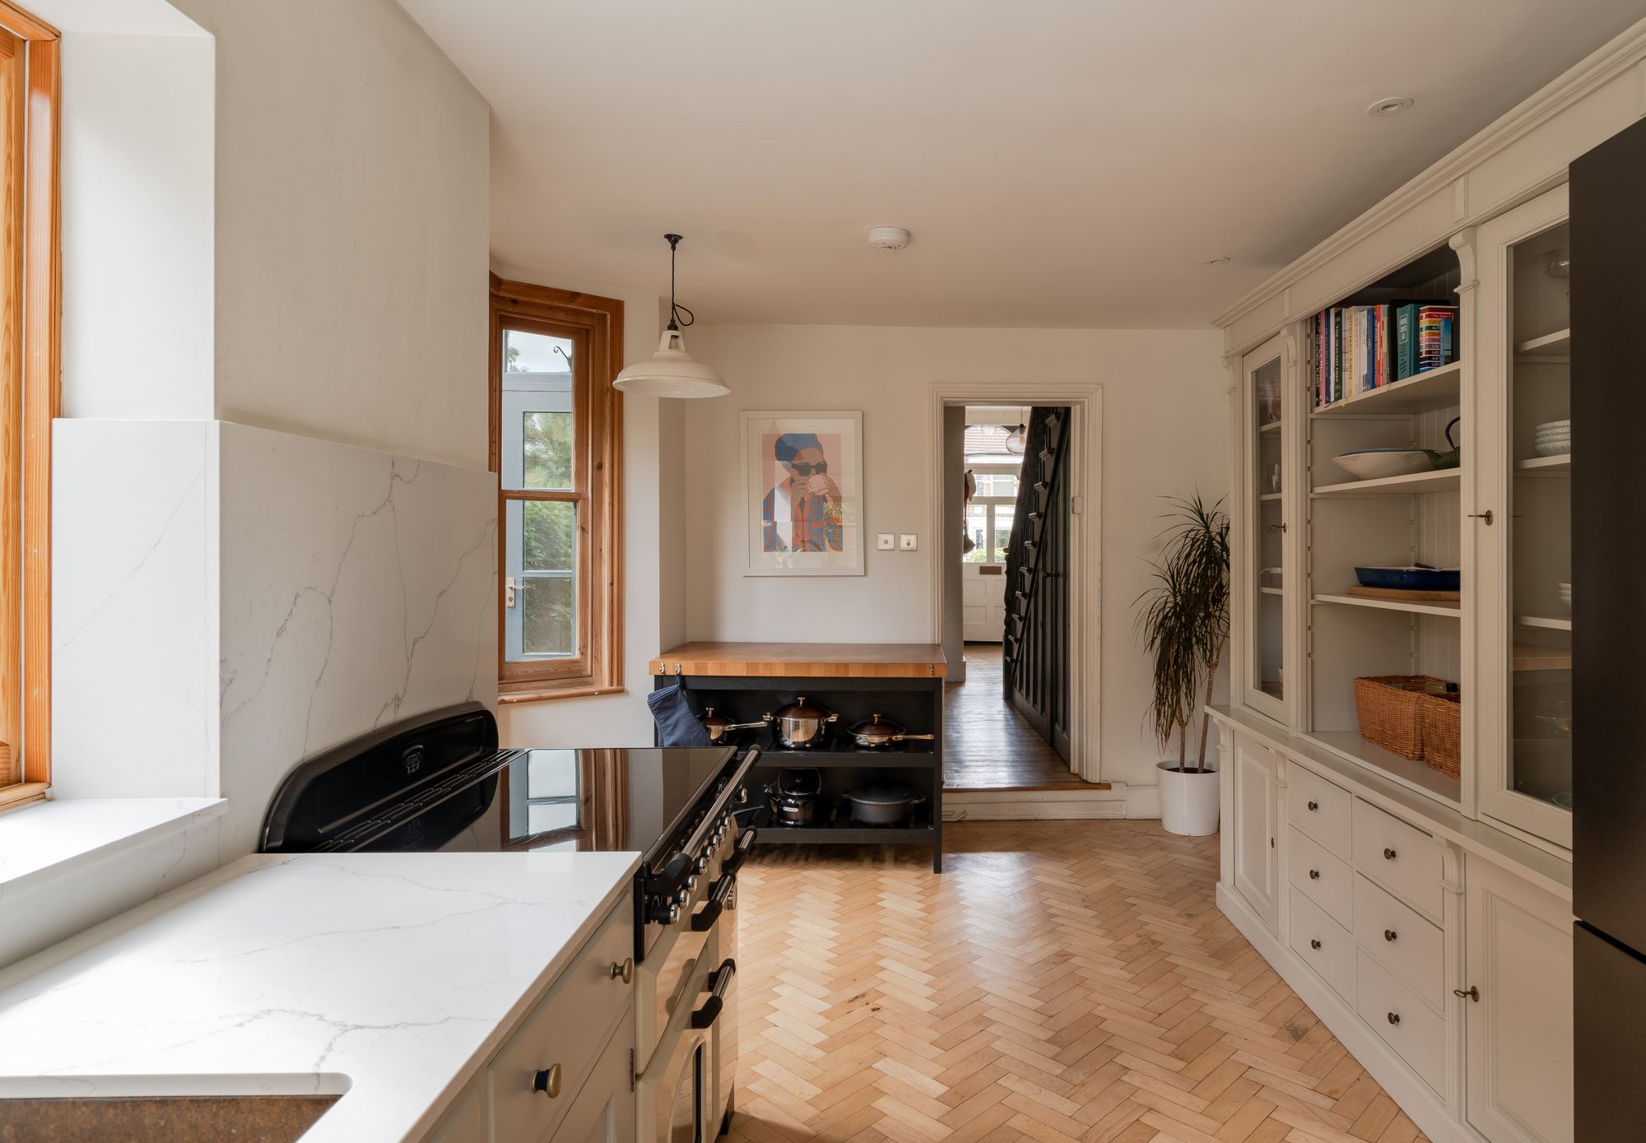
Pass a door down to the large storage cellar, before stepping through to the dining kitchen, where the floorboards segue into stunning oak herringbone parquet.
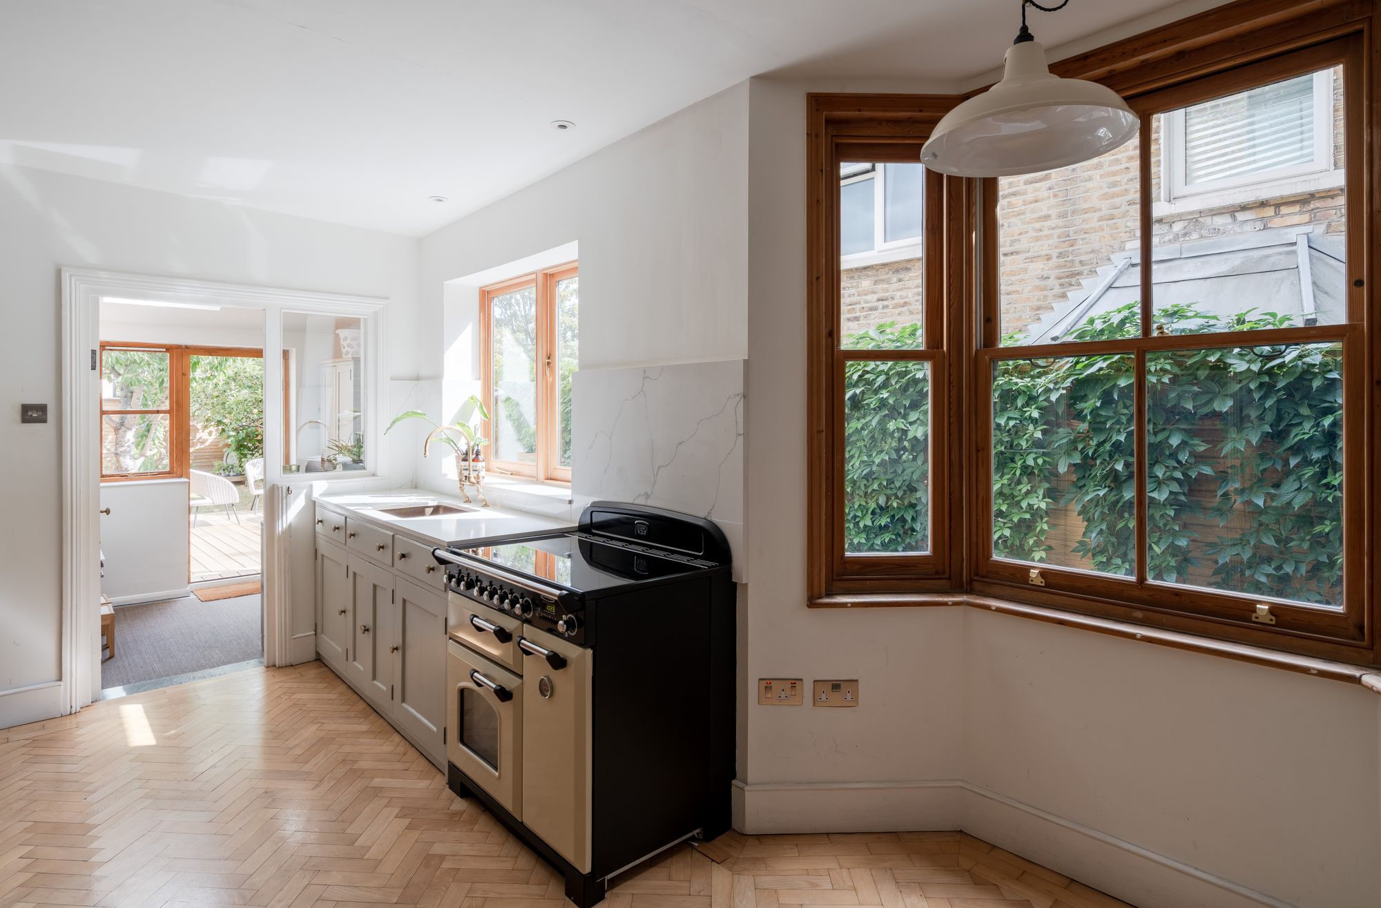
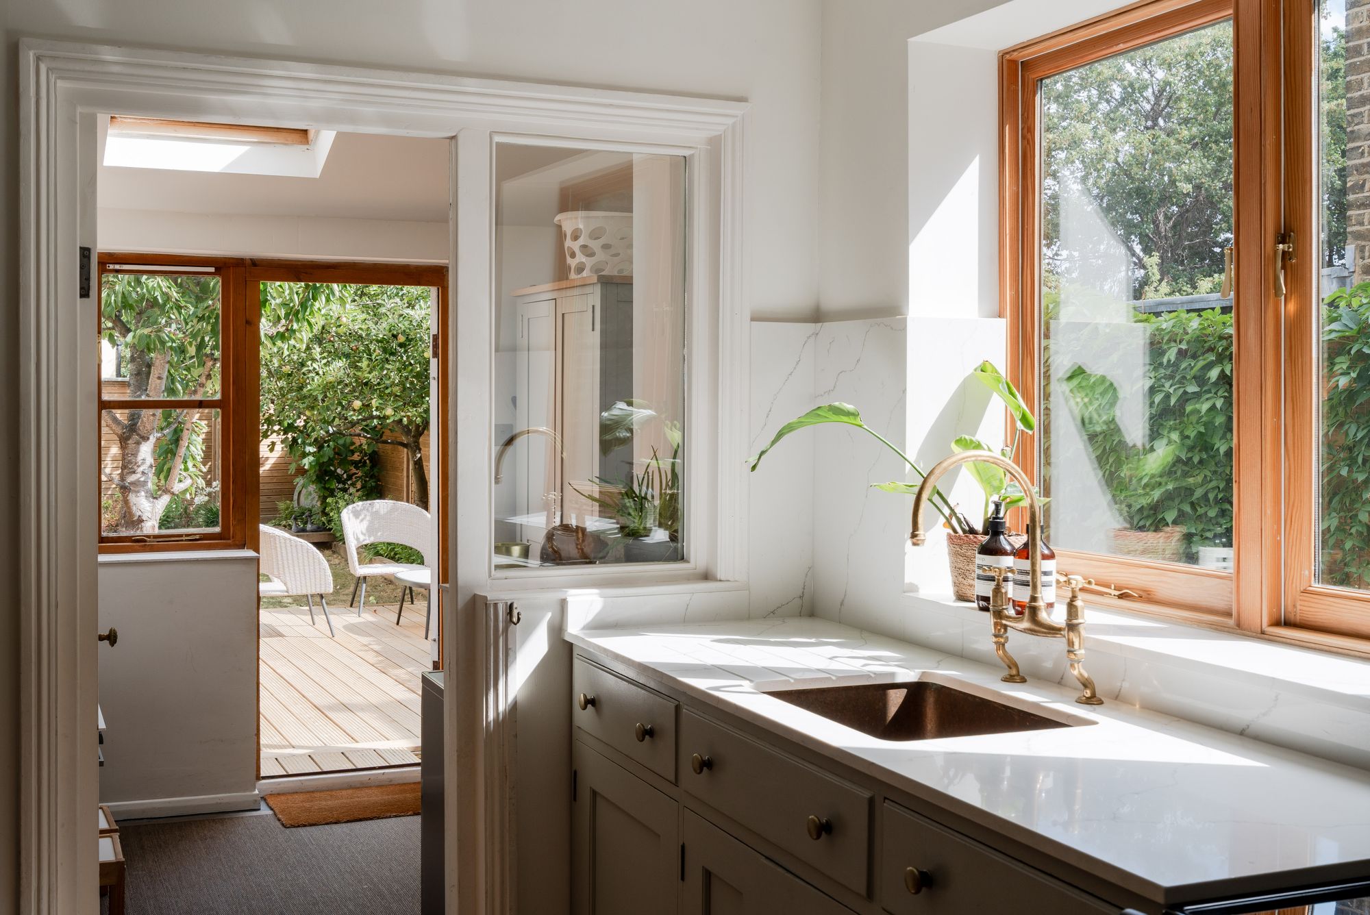
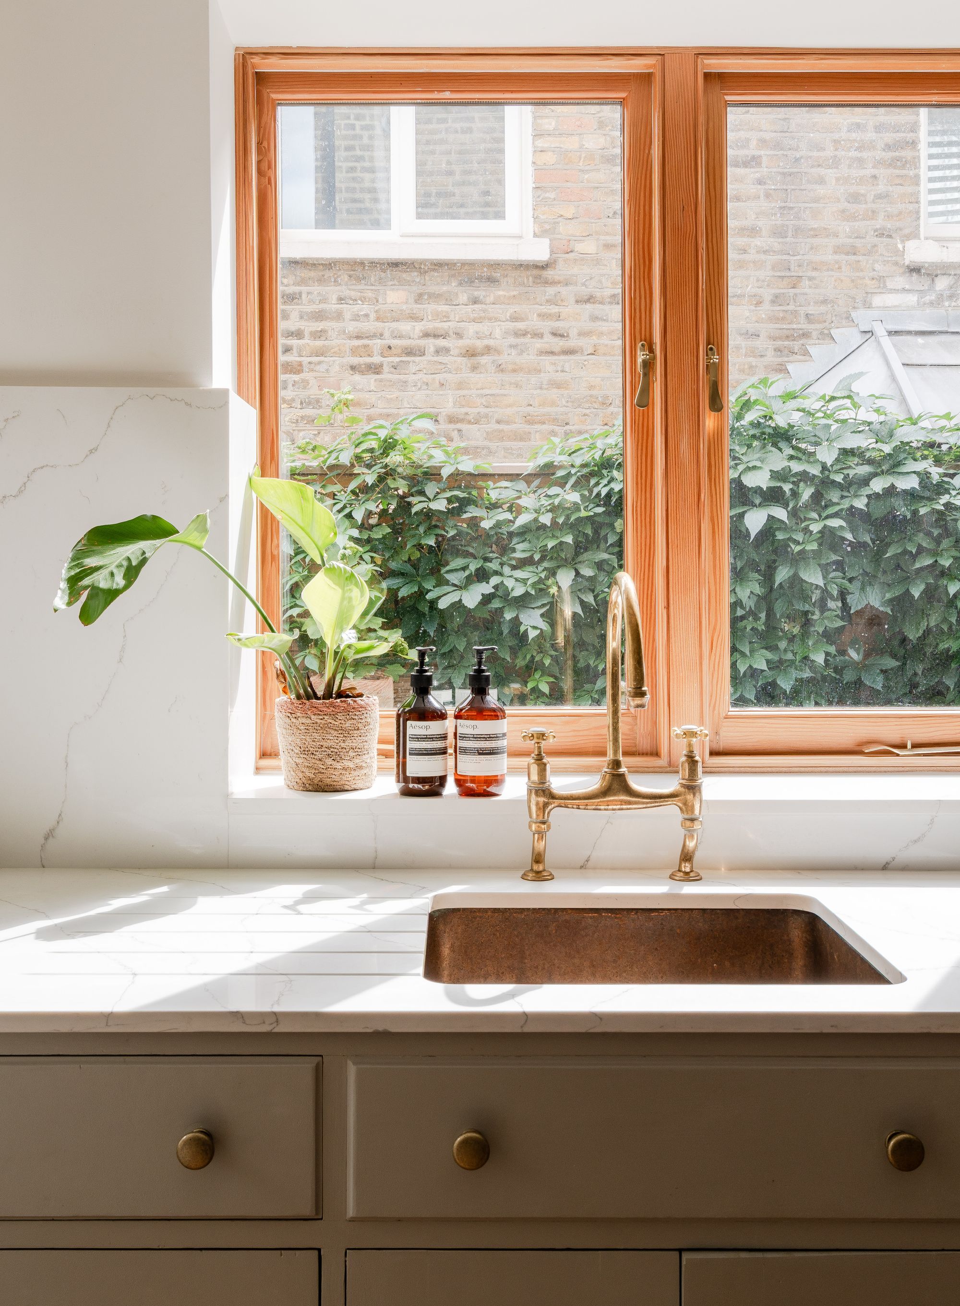
Here, light floods in through timber-framed sash windows to the side and to the laundry at the rear, while ceiling spots and a white ceramic factory-style pendant in the bay allow for flexible lighting options when the sun goes down. Shaker-style cabinets and bespoke tall freestanding cupboards in pebble grey are paired with a new quartz worktop, with matching splashback. Other details and appliances include an attractive cast-iron radiator, a copper sink with brass tap (both by DeVol) and a Rangemaster oven. The Bosch dishwasher, tall freestanding Siemens fridge and kitchen island are included in the sale at the buyer’s option.
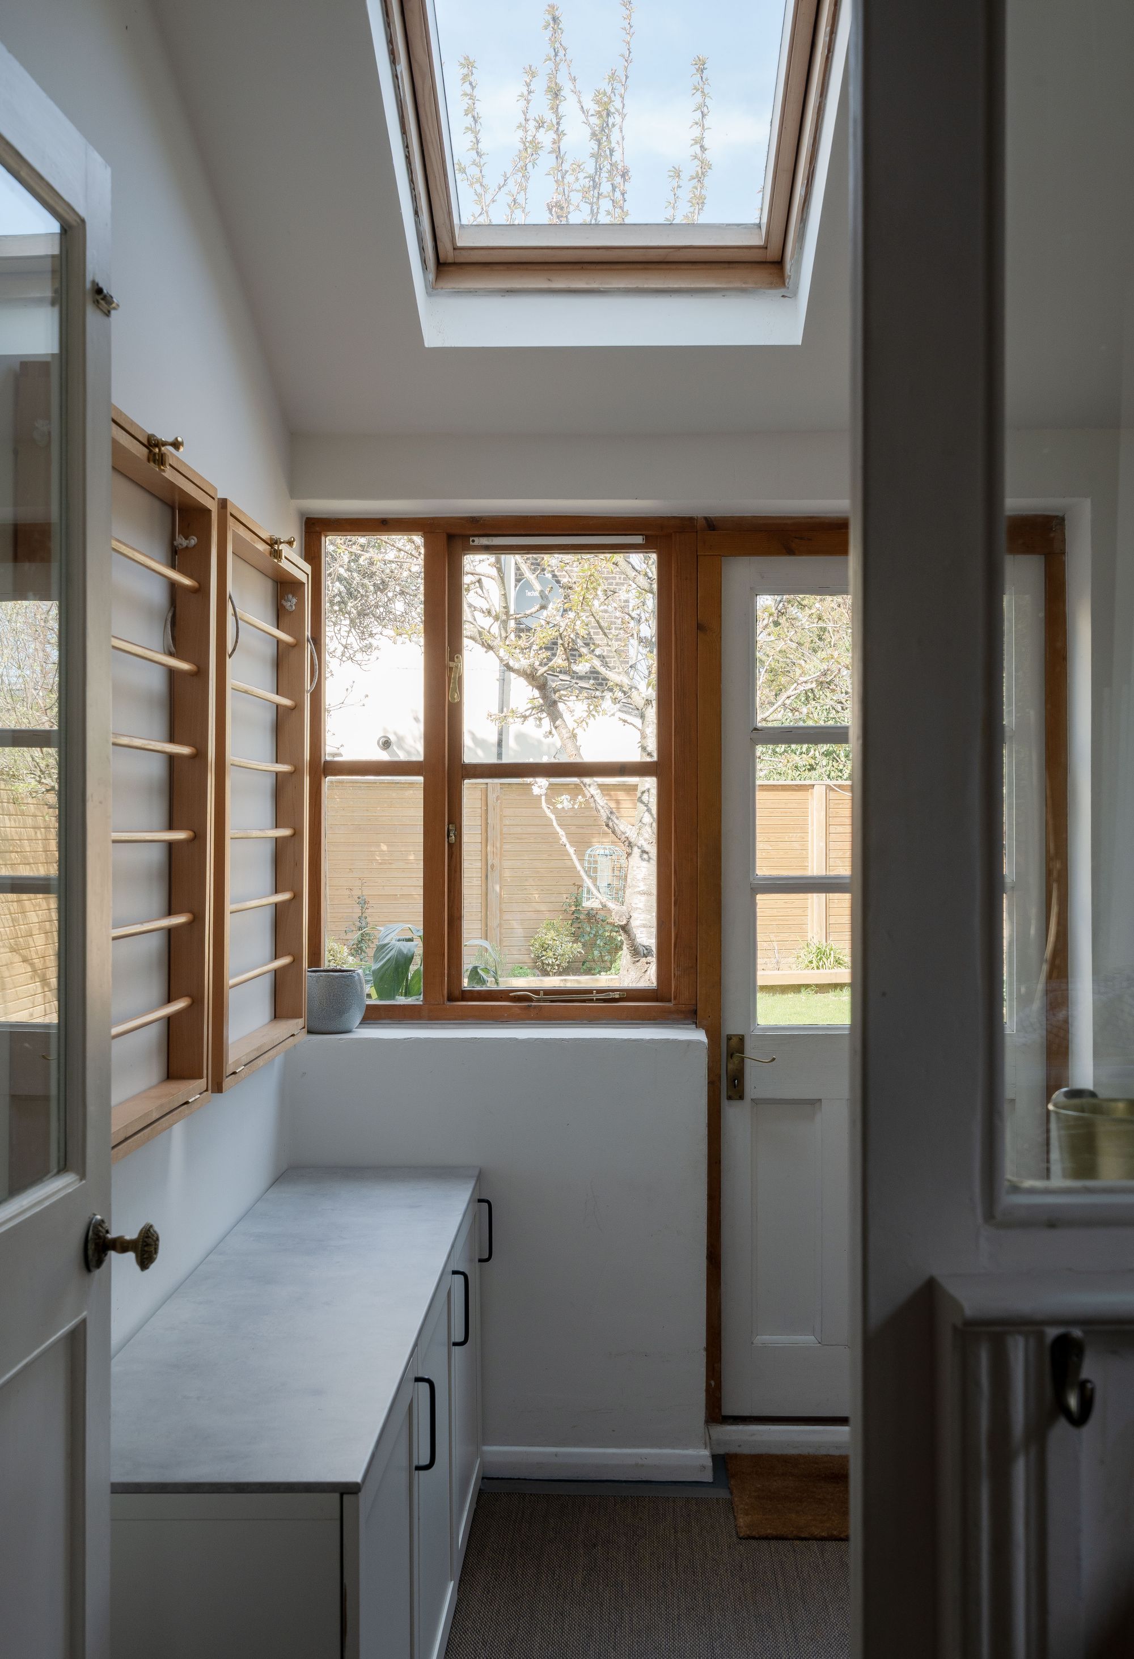
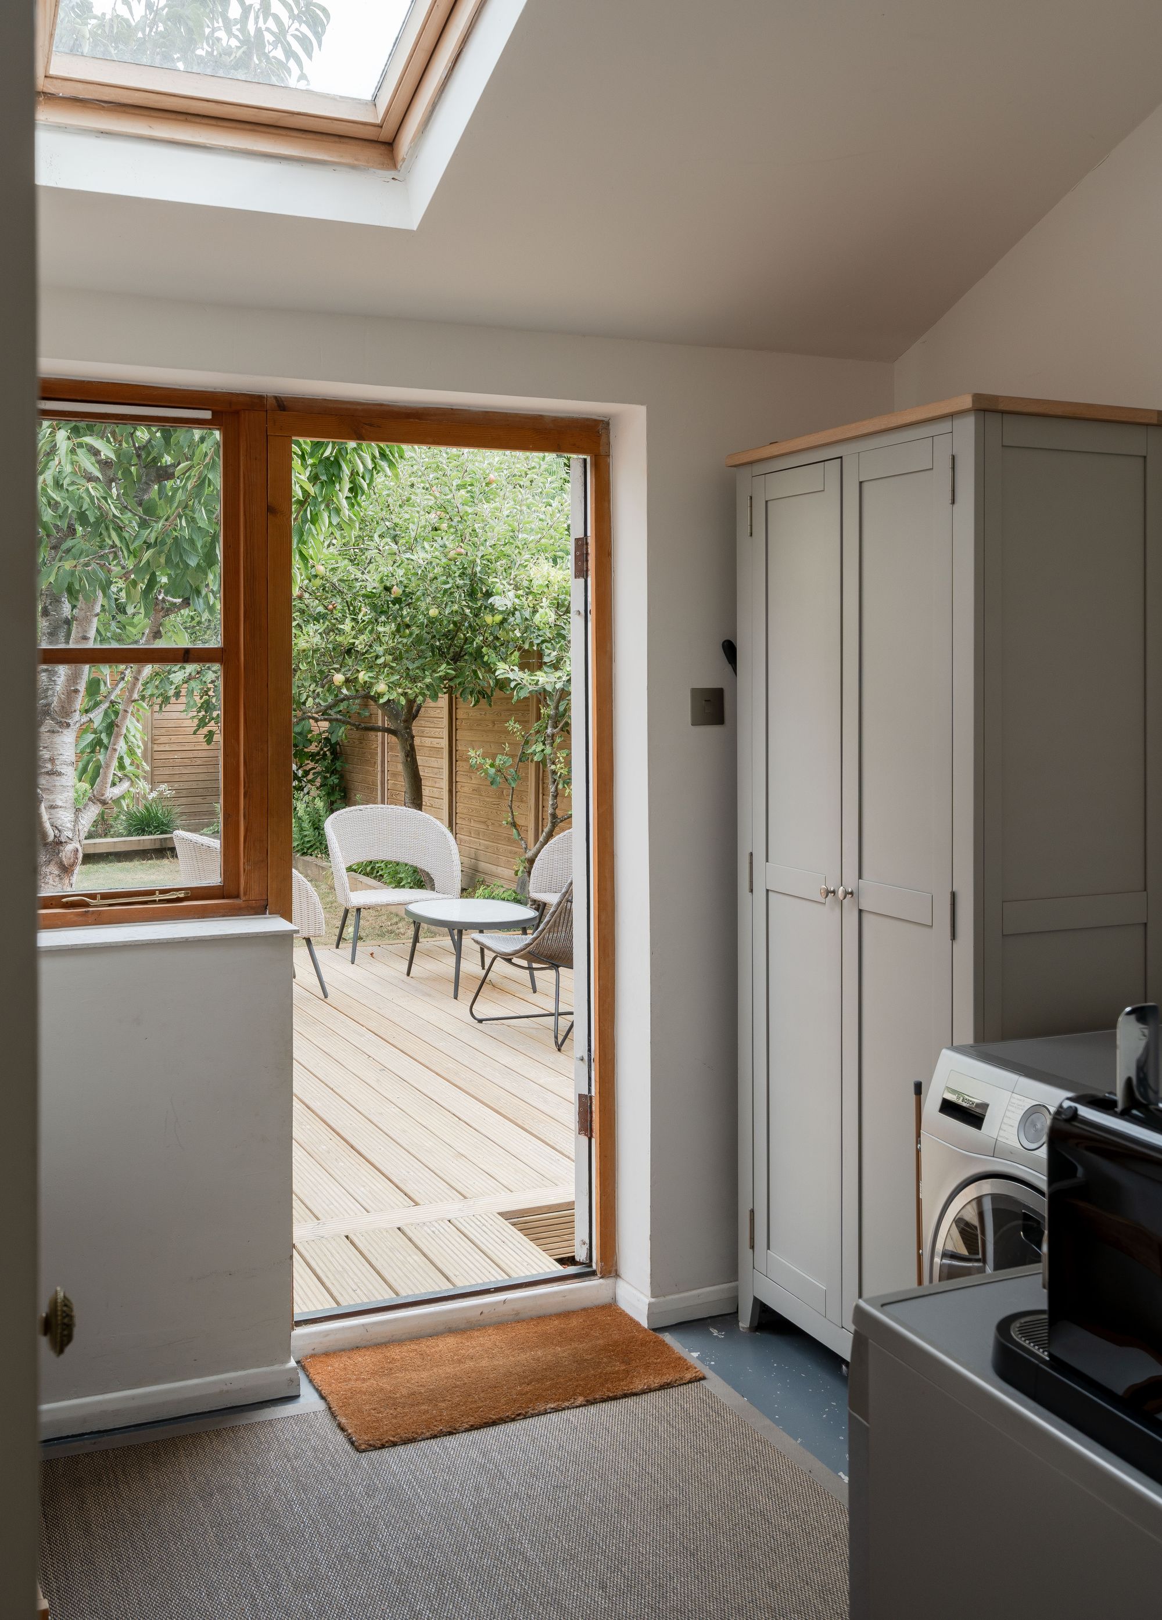
To the rear, a door on your left leads to the roomy pantry, with a window, and shelves for food and provisions. A second glazed opening to your right takes you through to the laundry and utility — an incredibly useful, light-filled space with an overhead skylight and a door that opens to the garden. There’s plumbing for a washing machine here, as well as room for a tumble drier, storage and wall-mounted clothes drying racks.
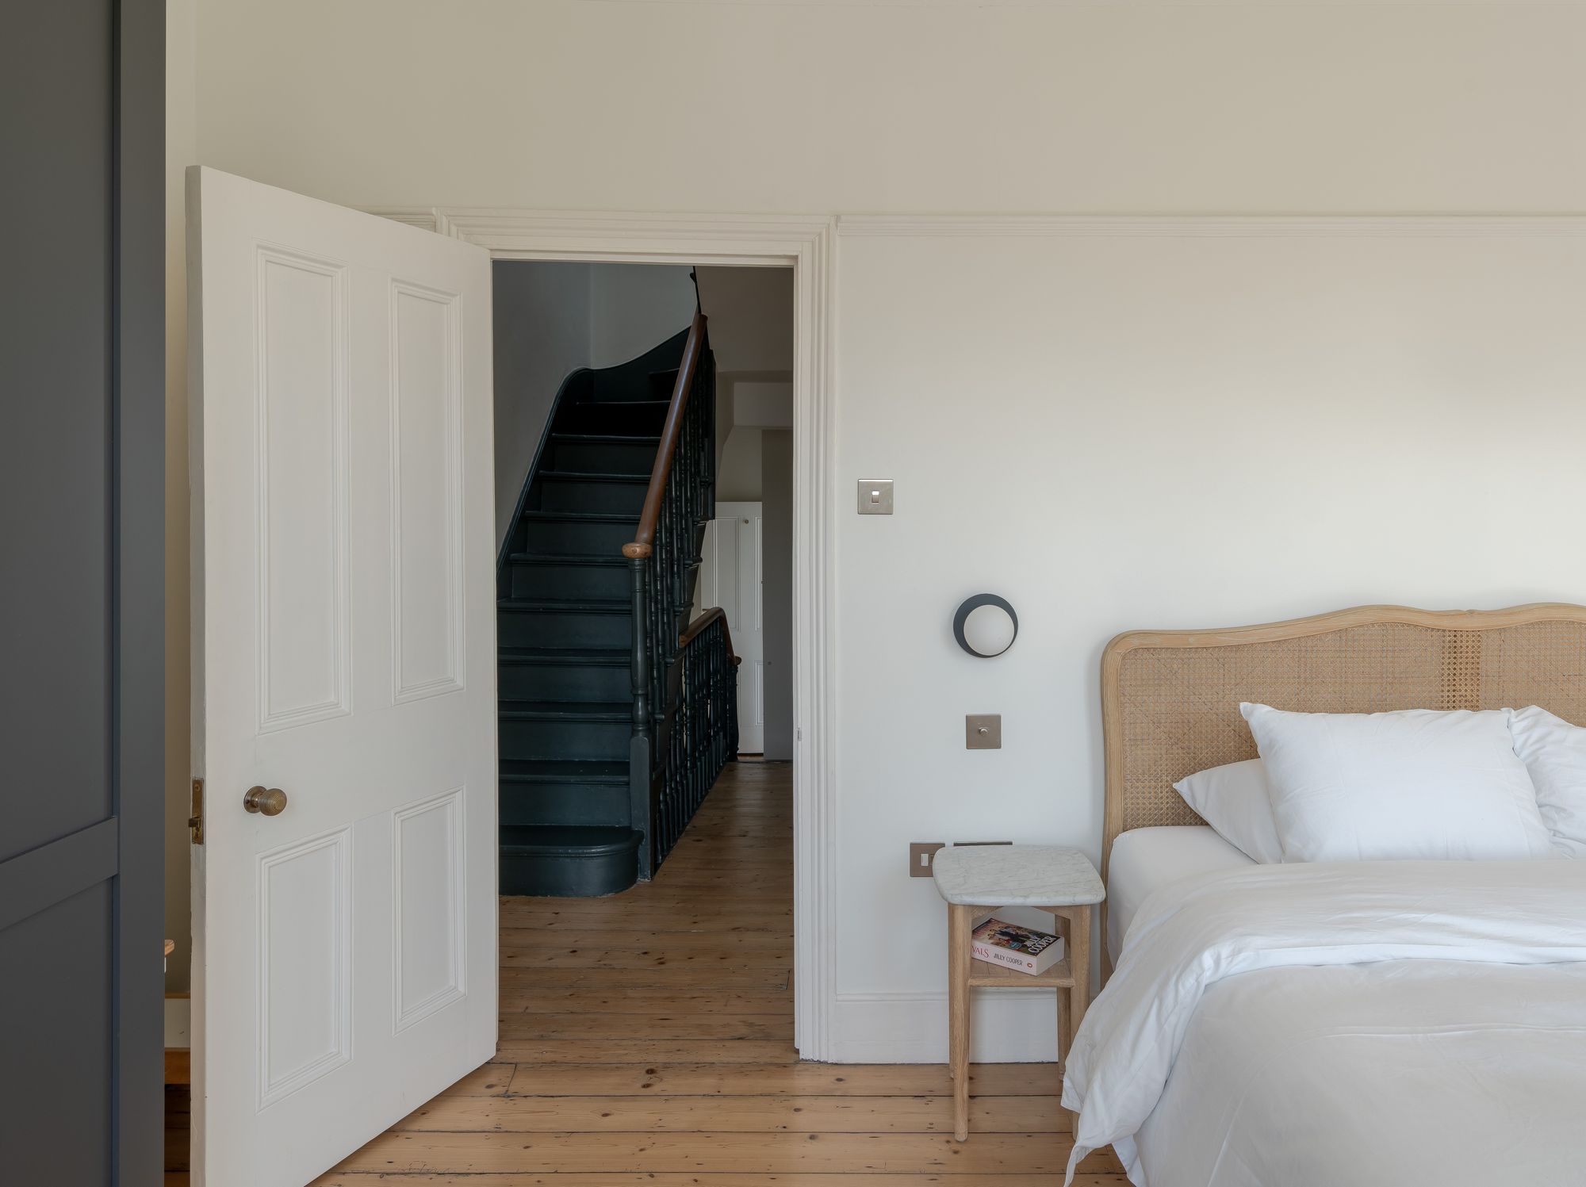
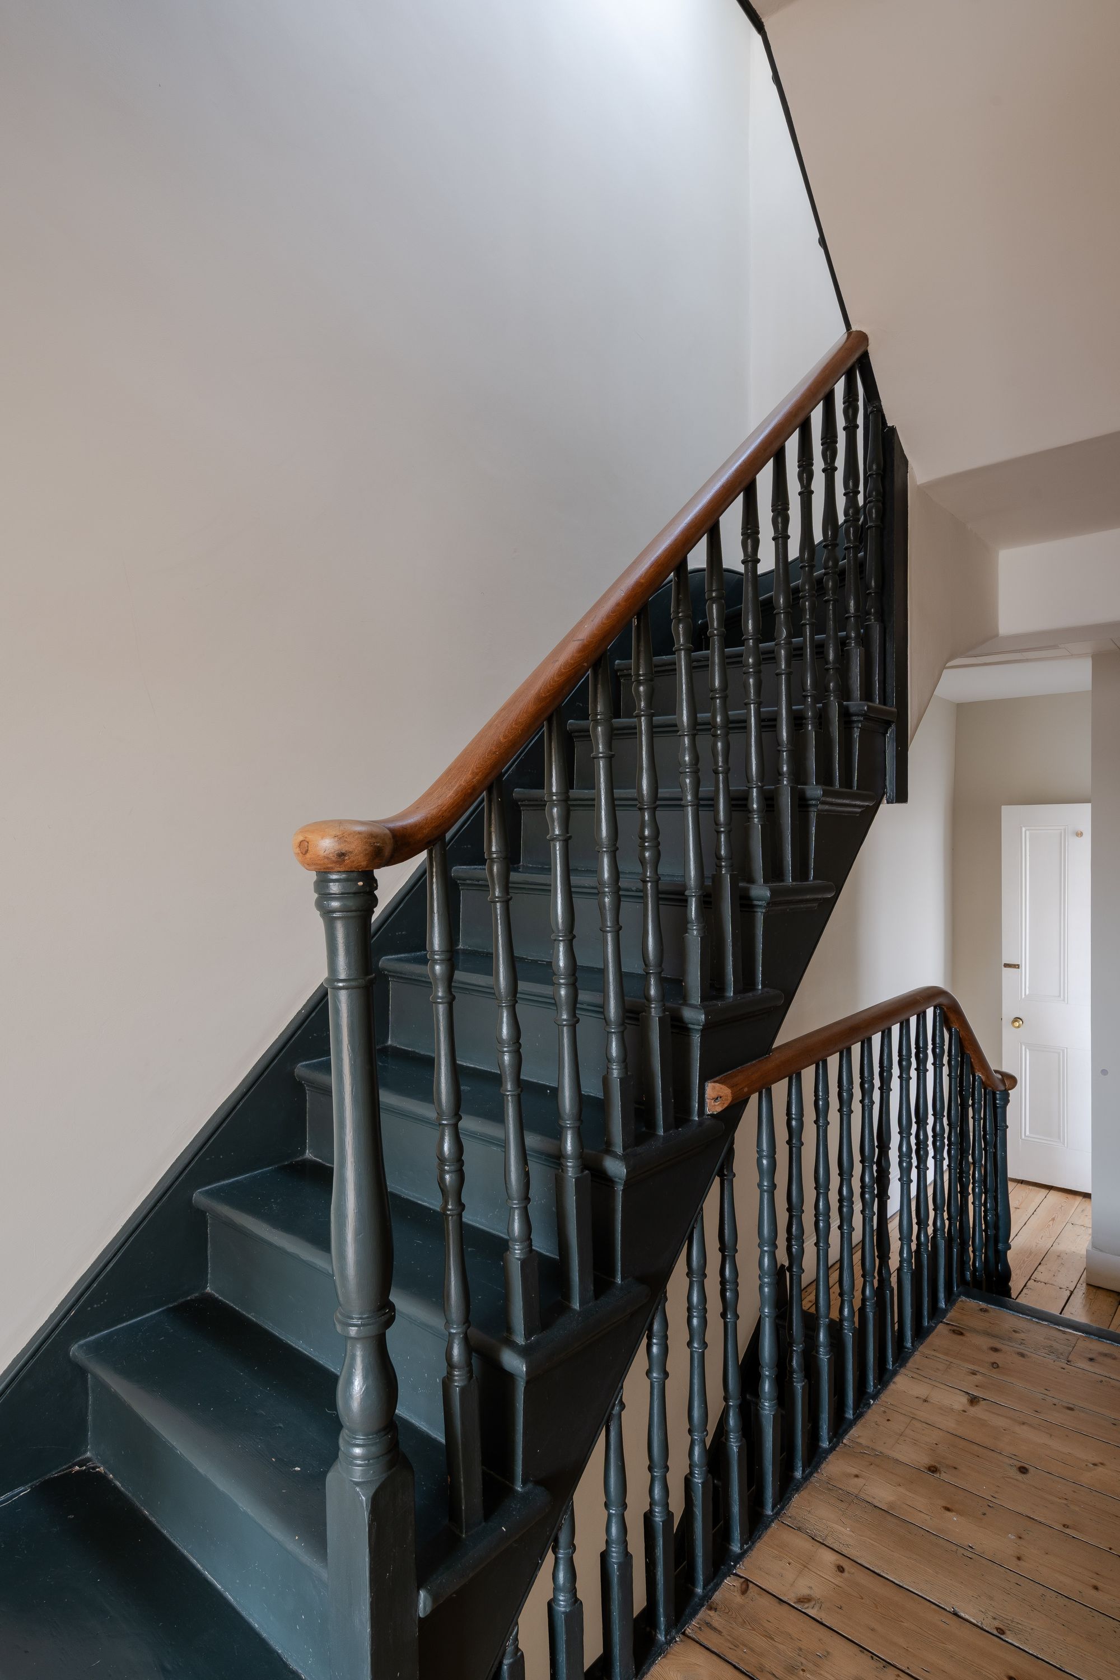
Heading upstairs, the light and airy feel continues with Studio Green-painted steps and spindles providing a lovely contrast with the white walls. Original floorboards continue along the landing and into the bedrooms.
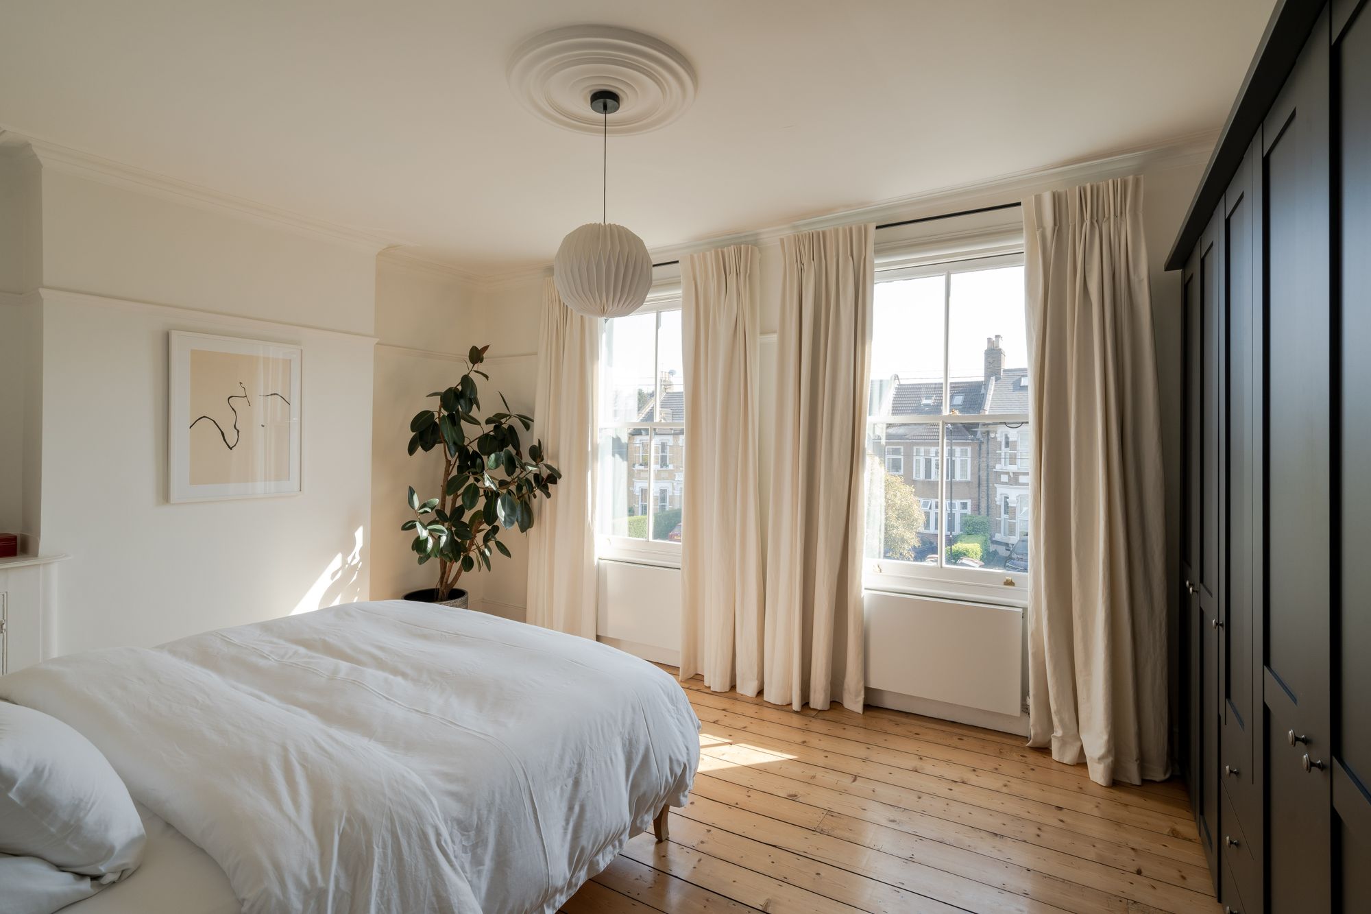
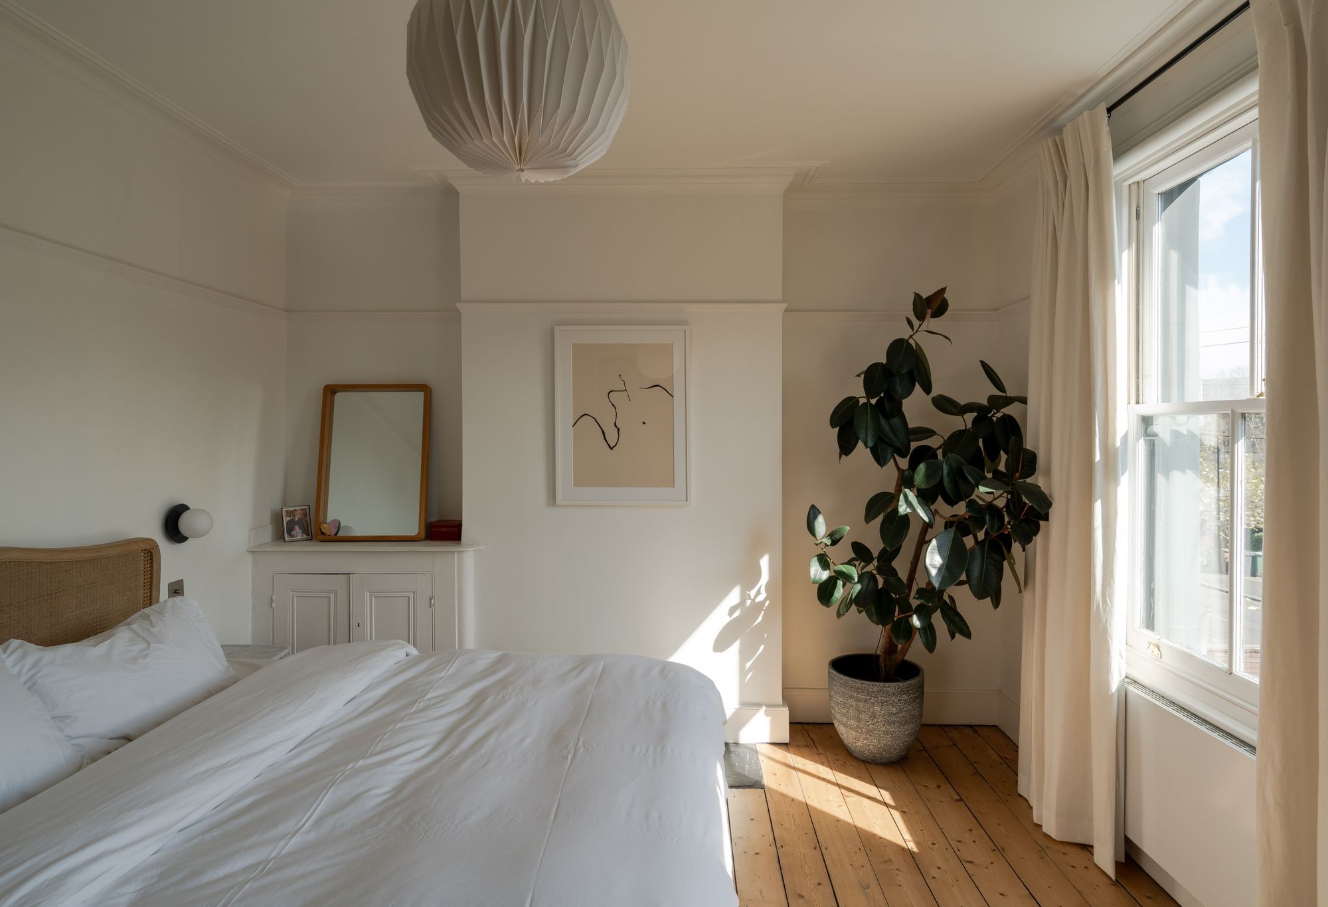
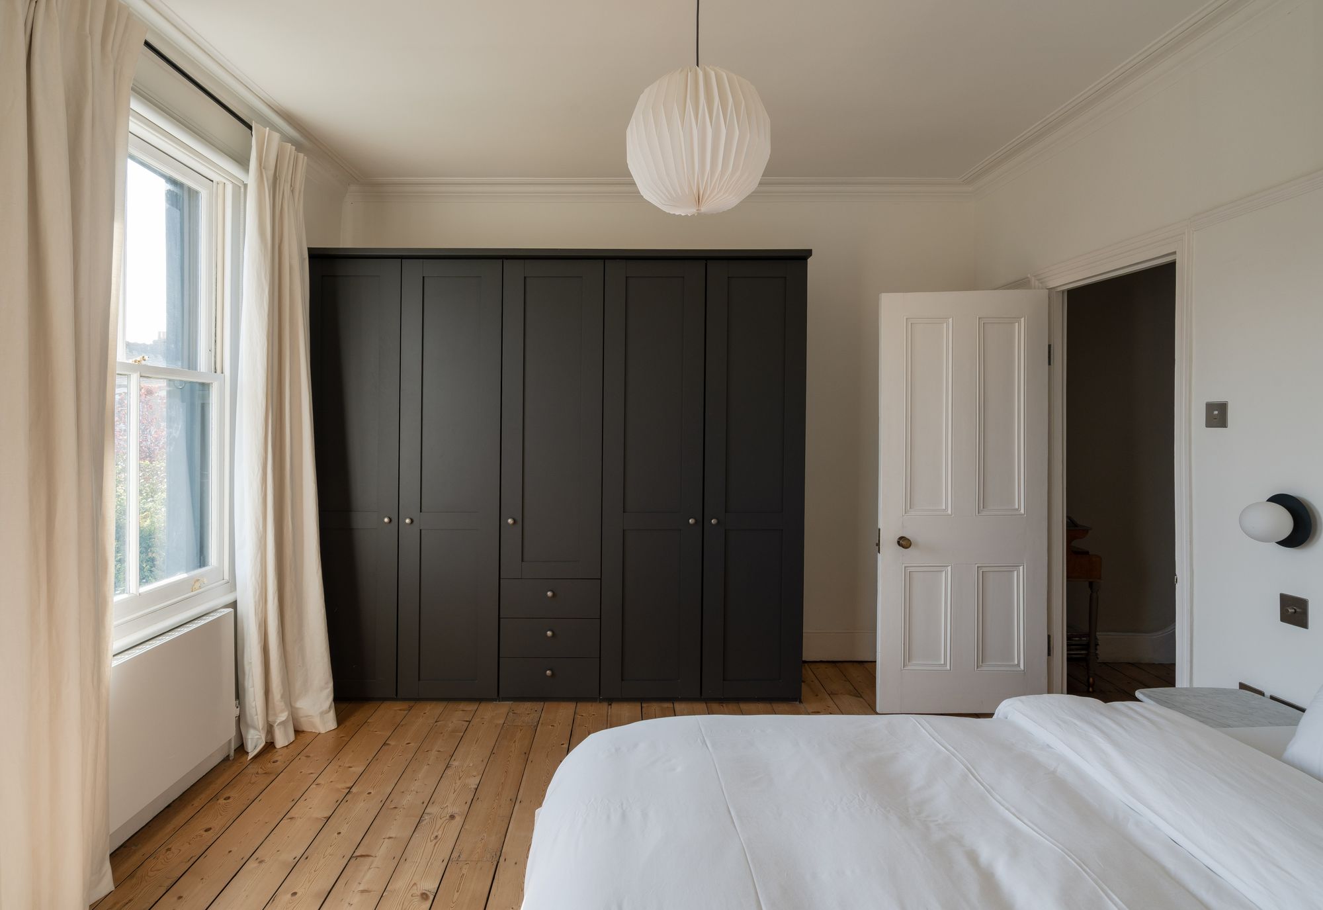
The primary bedroom spans the full width of the front of the house and enjoys the light from two timber-framed sashes fitted with bespoke neutral curtains. Calming soft white walls and original floorboards combine for a restful scheme here, while the coved ceiling features a central rose with pendant fitting. Other details include an original Victorian built-in cupboard in one alcove, and a pair of opal globe bedside wall lamps with bronze dimmer switches for a more intimate feel at night.
Behind, the second bedroom is another good-sized double, with similar décor. It looks out onto the garden through a wide timber sash and has a blackout roller blind and a bespoke curtain to match those in the primary.
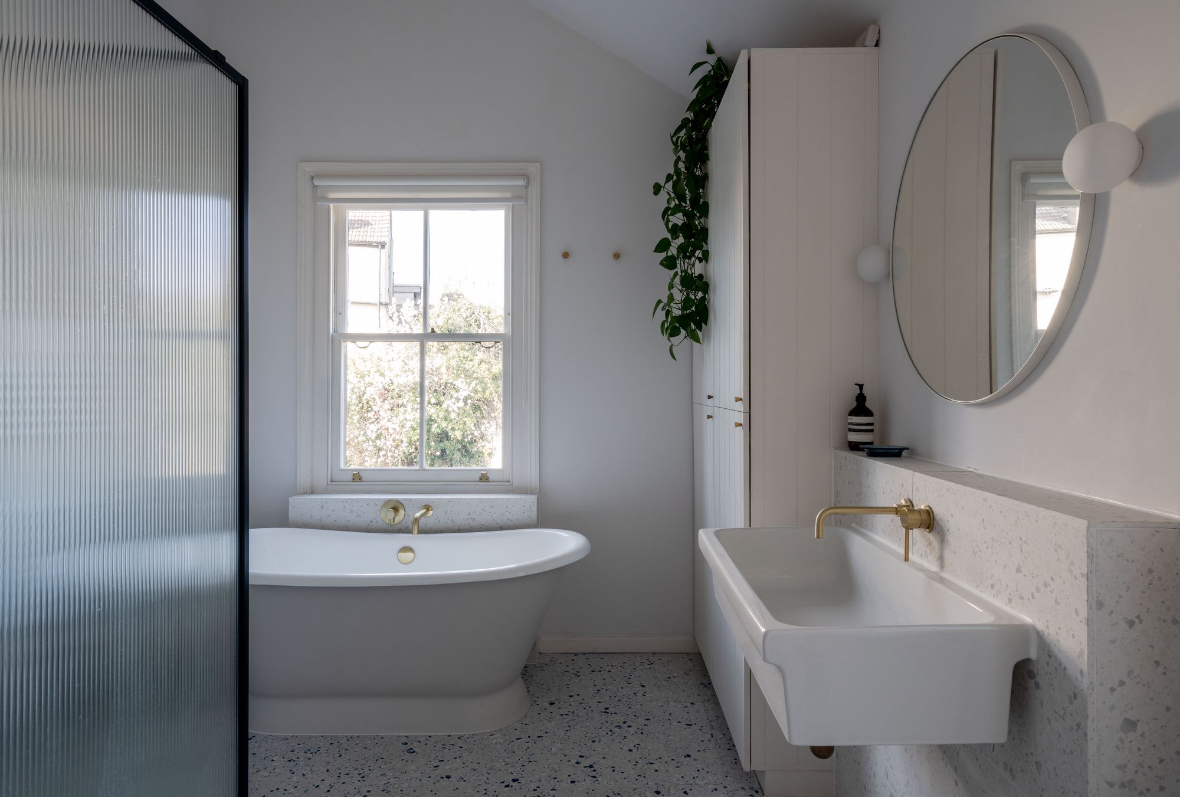
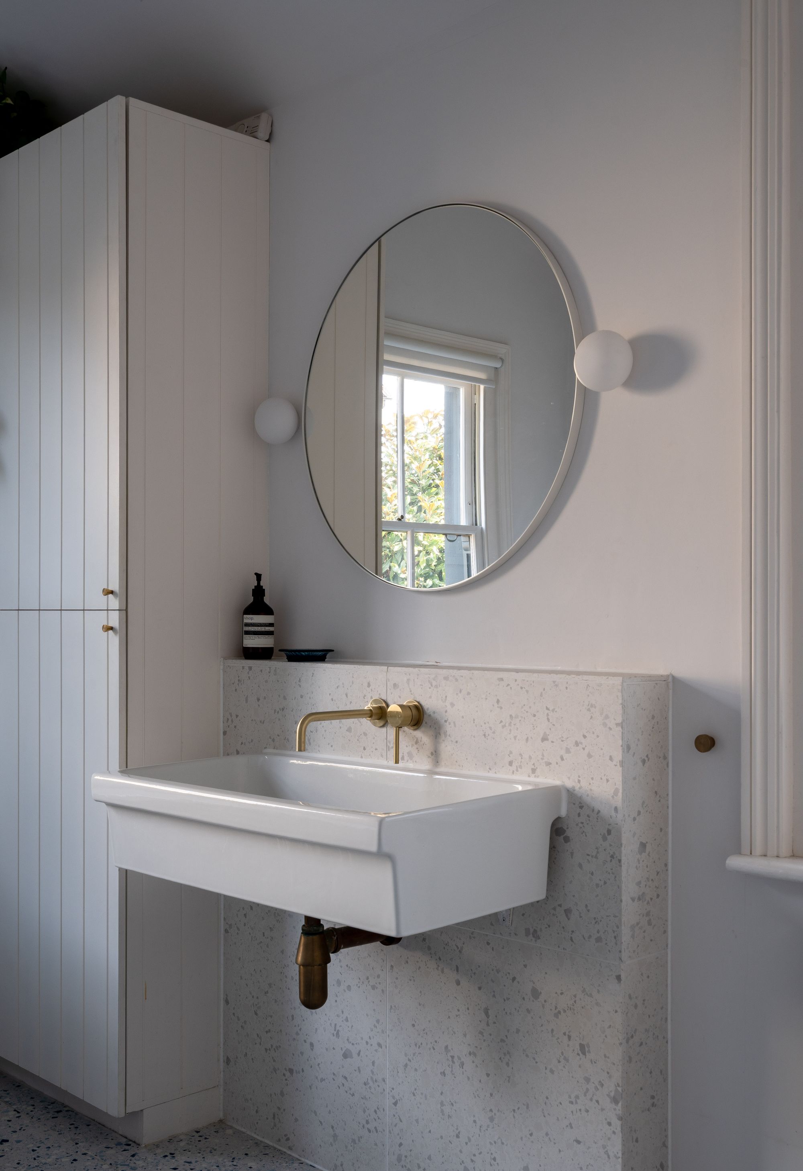
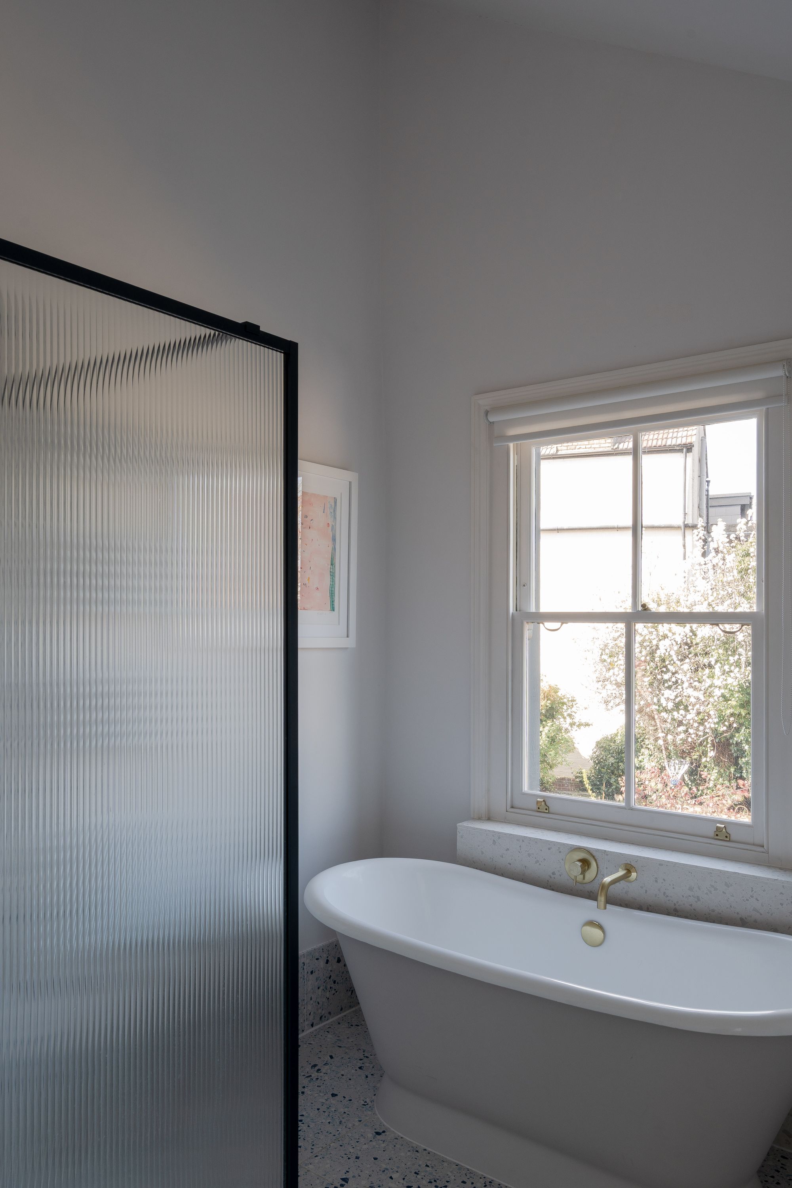
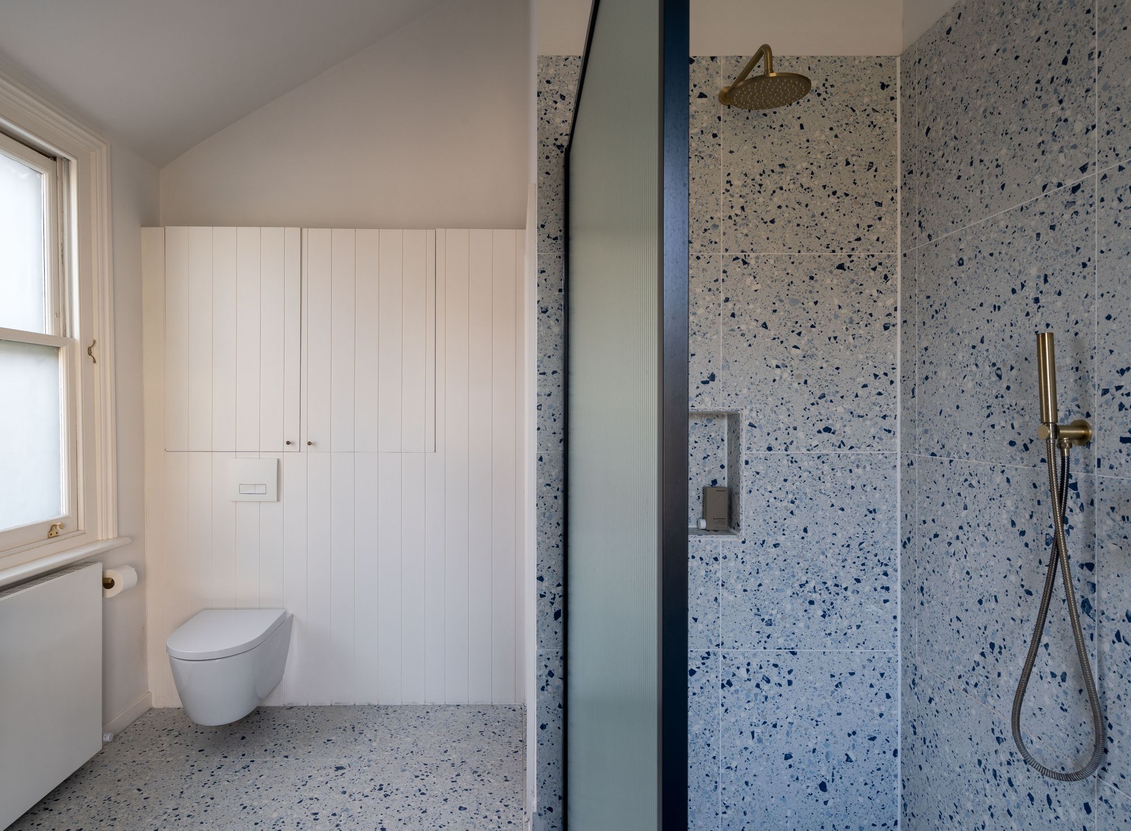
The large family bathroom lies at the rear of the house. It has a four-metre-high vaulted ceiling and a stylish contemporary scheme combining white walls with Bernard Arnull terrazzo-style blue, white and grey porcelain tiles to the walls and floor. The room is lit by timber sashes to the side and rear, and there is a freestanding British-made cast-iron bath with brass Crosswater tap as well as a walk-in wetroom-style shower with matching brass tapware and a tailor-made reeded blue-framed Aston Matthews screen. Behind a wall-hung loo, built-in panelled cupboards with shelving provide plenty of storage. A wide wall-hung basin with brass tap and globe wall lights complete the suite. Further useful details include adjustable spotlights, built-in panelled cupboards — which house the boiler, and a white towel rail radiator.
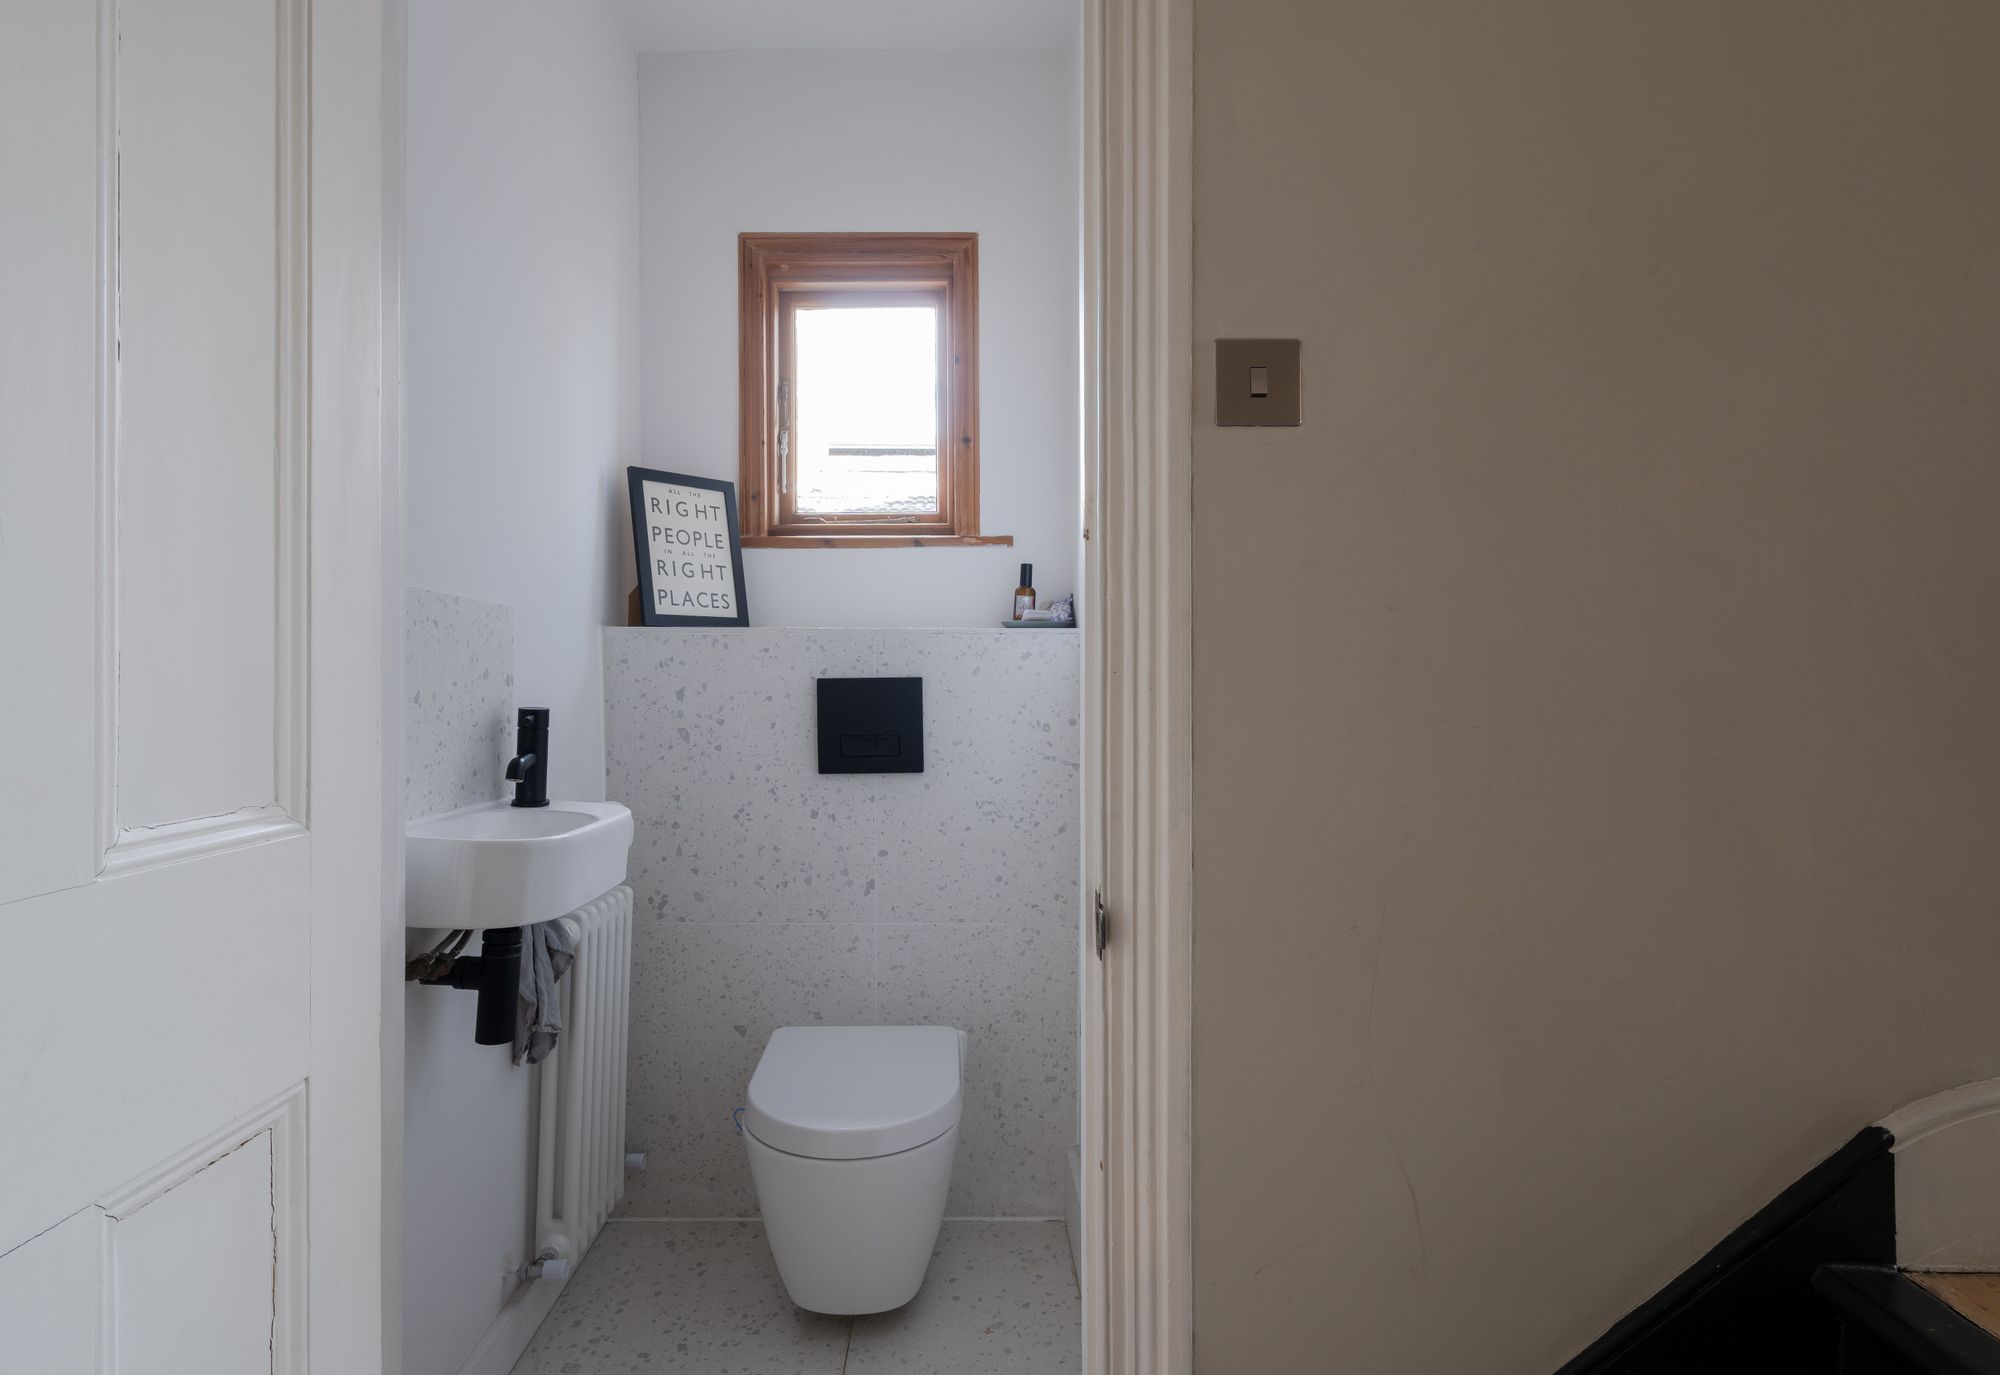
Beside the bathroom, you’ll find a handy additional WC, lit by a side-facing window. The same terrazzo-style tiles repeat here, alongside a wall-hung loo with black flushplate, a basin with mixer tap, and a small column-style radiator.
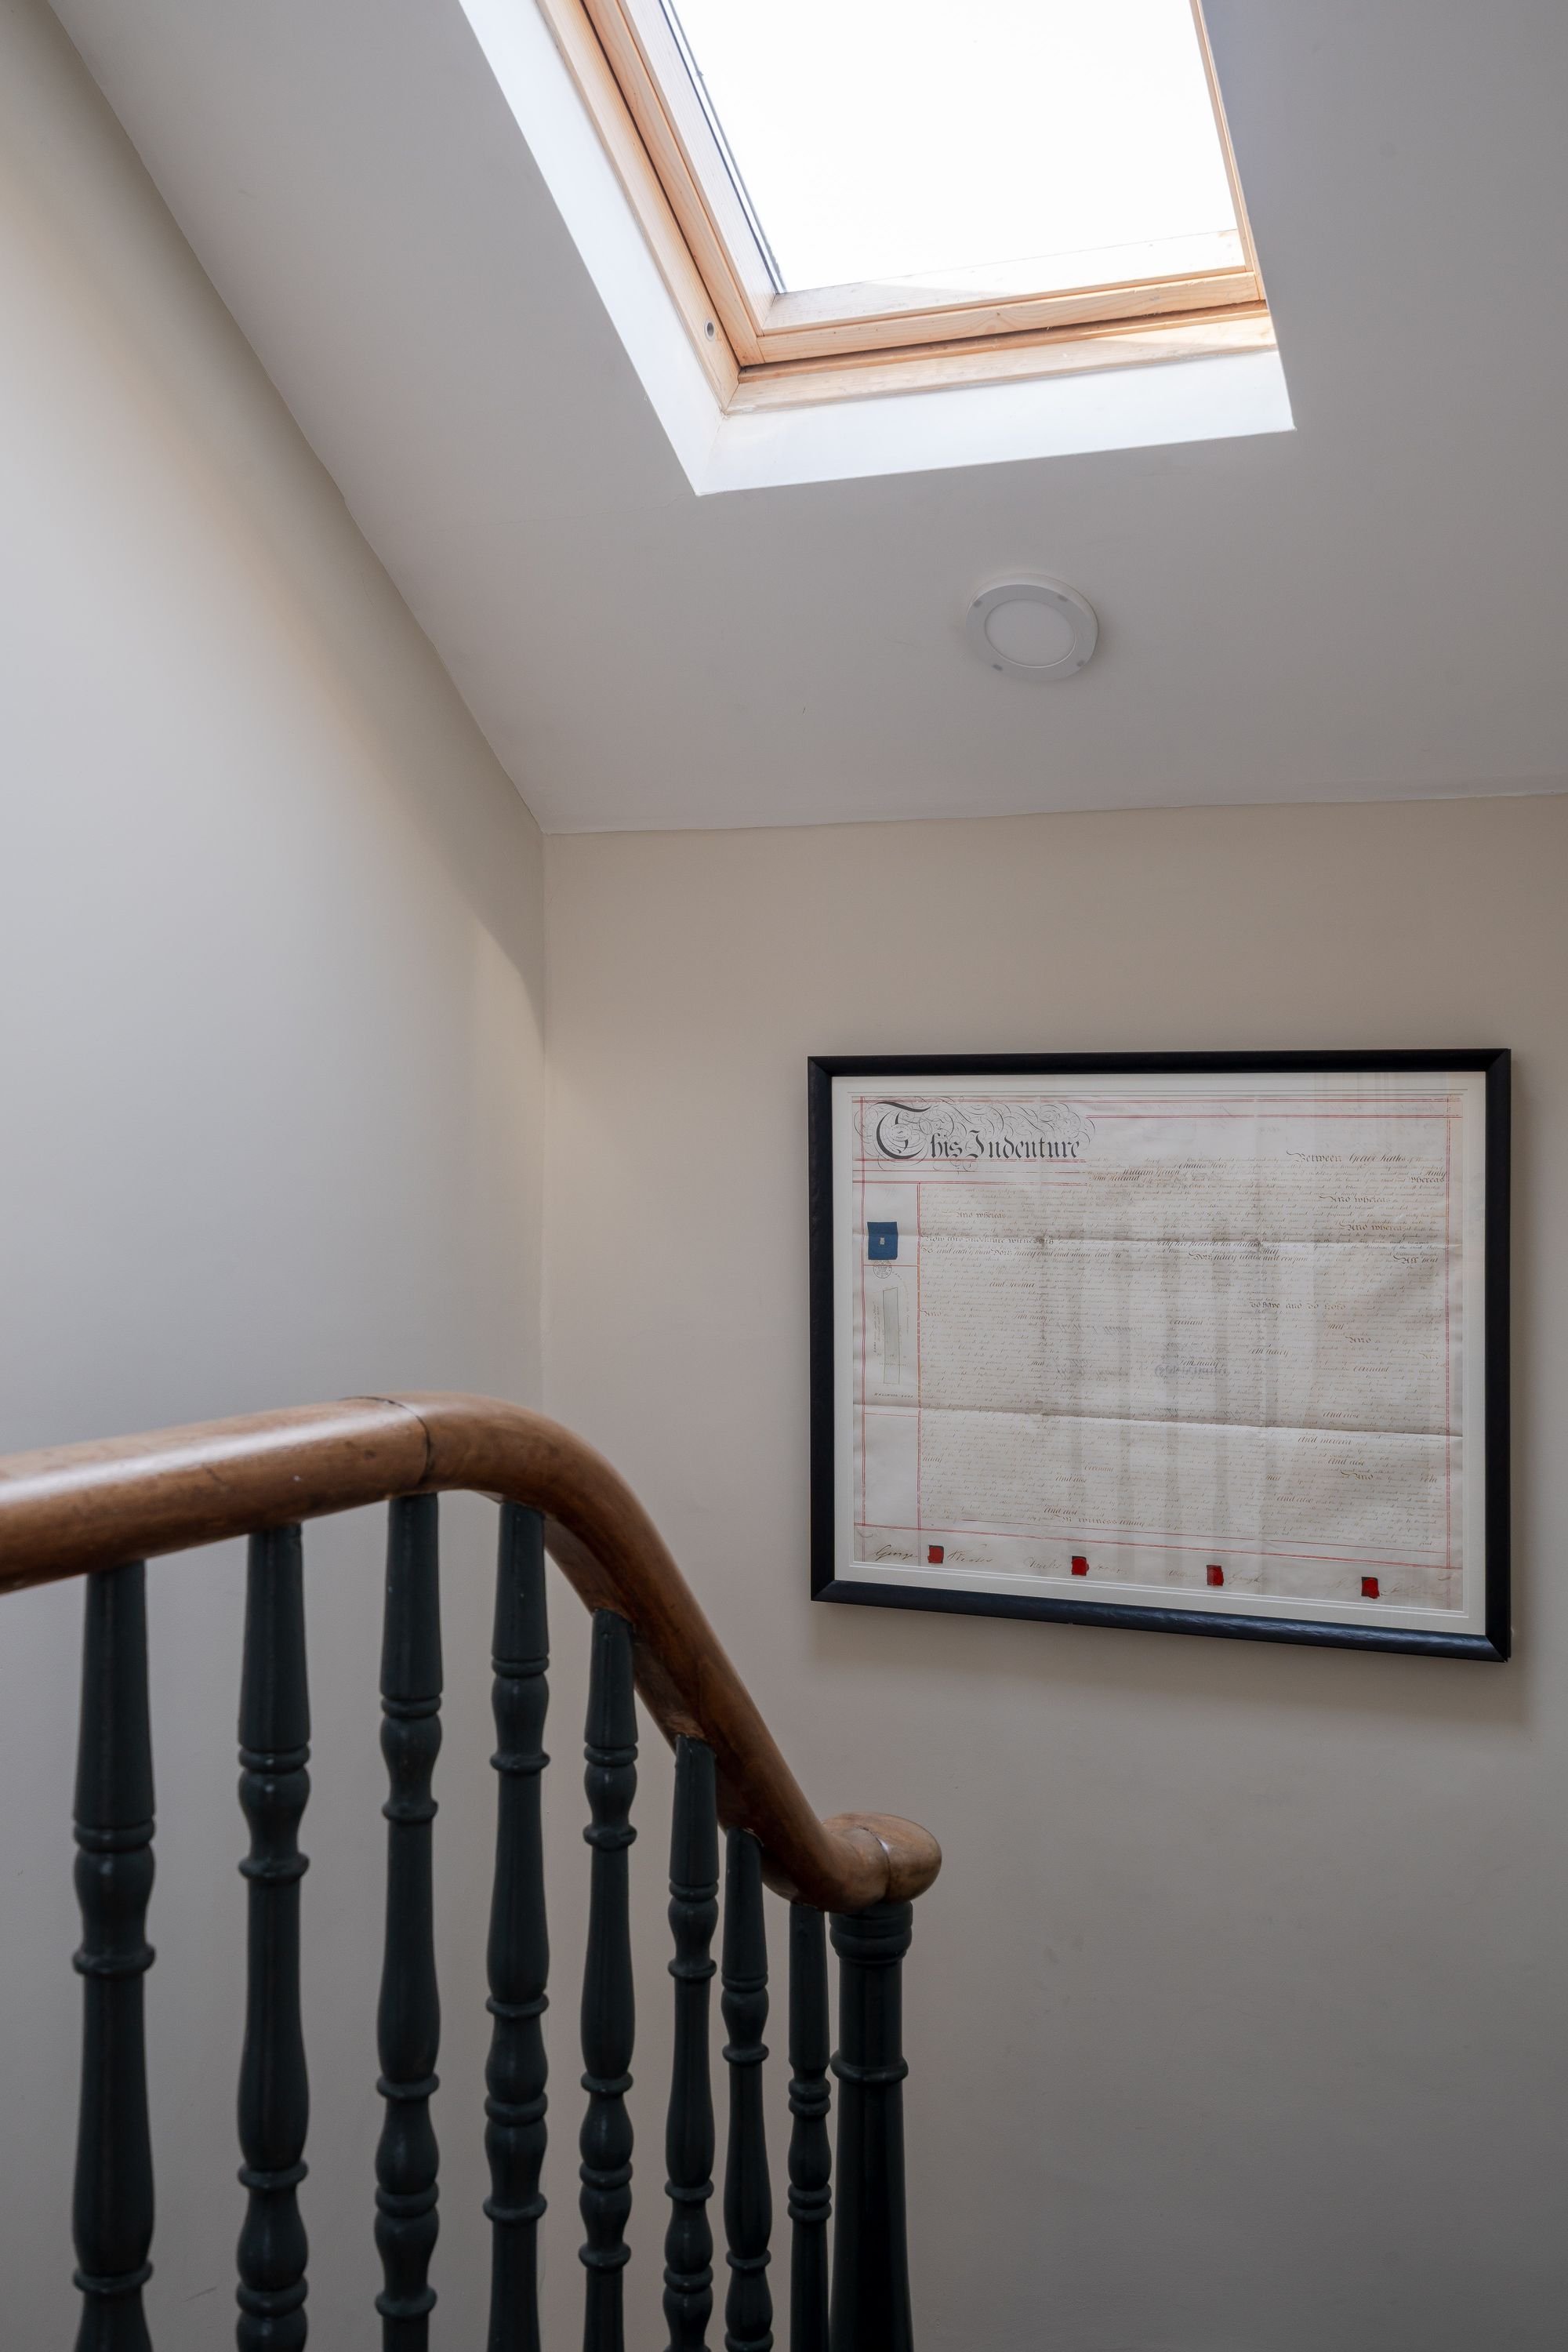
Back on the landing, take a second Studio Green-painted staircase to the top floor, where the landing features an original built-in cupboard that houses the water tank and is lit by a fabulous skylight.
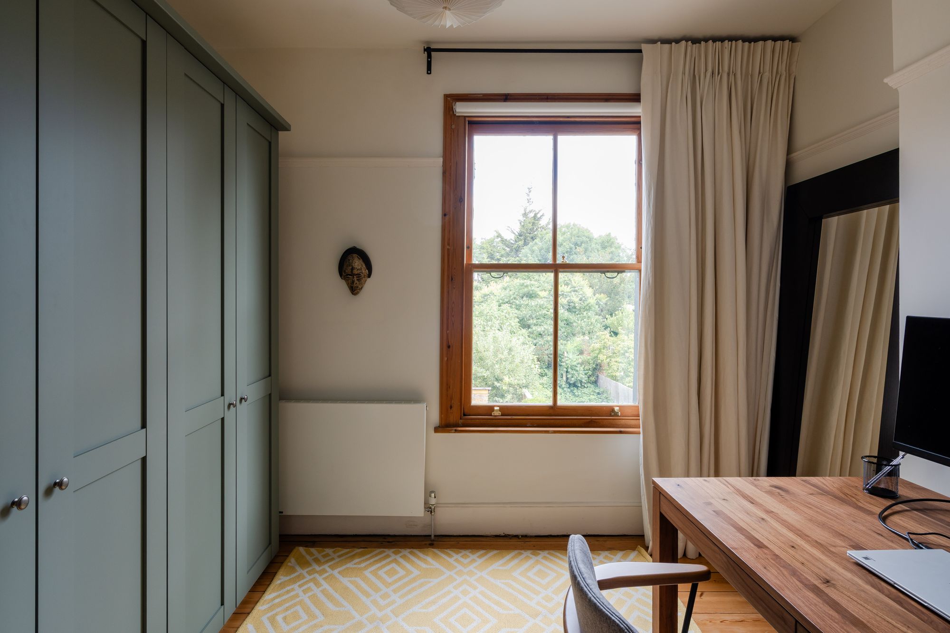
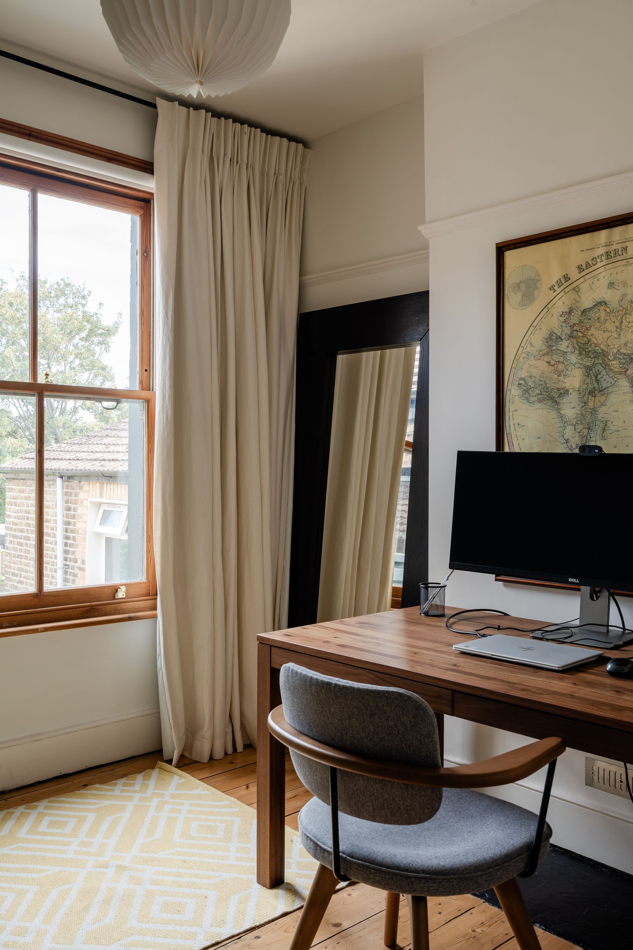
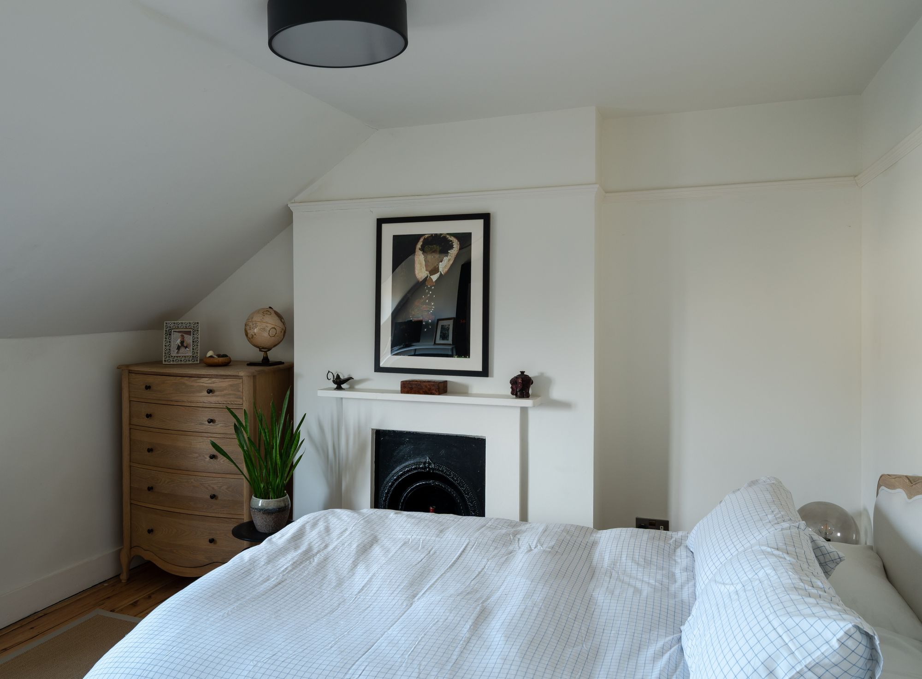
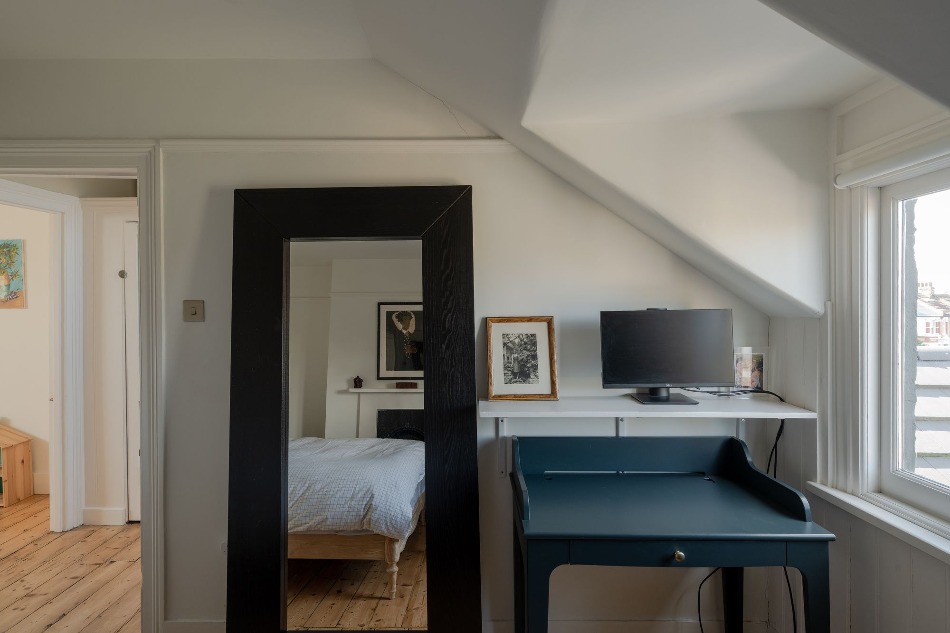
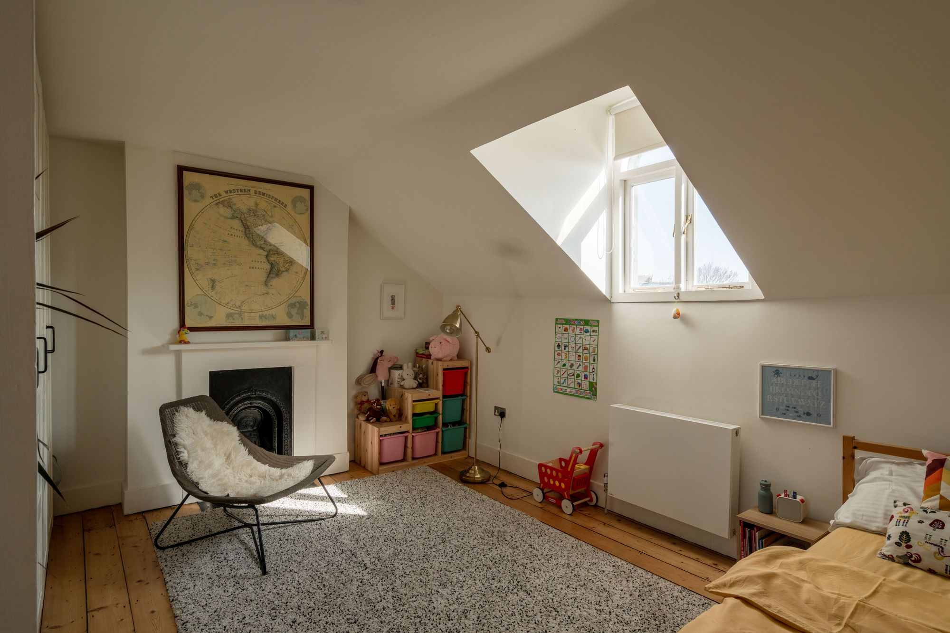
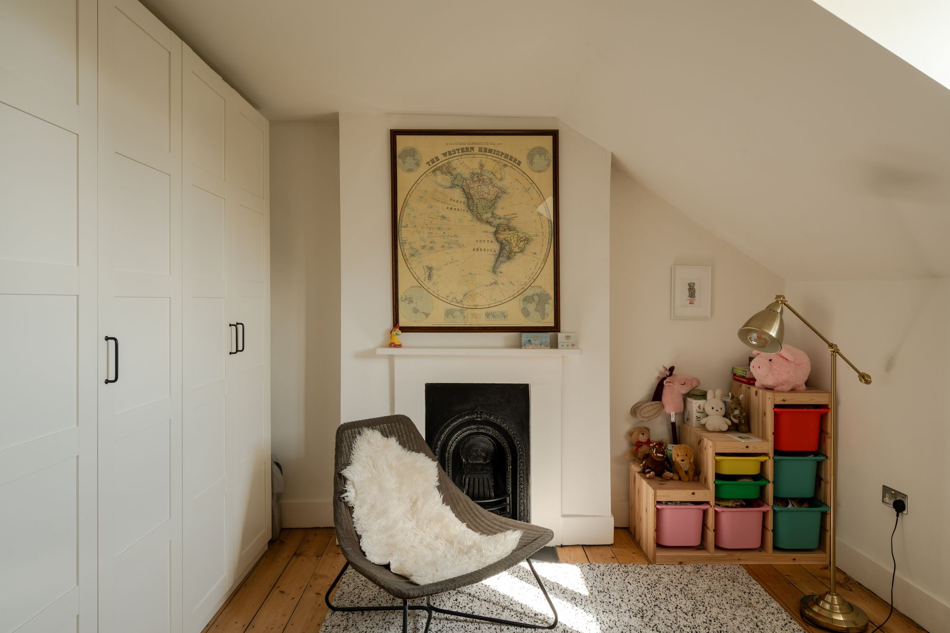
This is a house filled with beautiful light throughout the day, and the two double bedrooms on this floor are no exception. They share identical décor schemes, with white walls, original floorboards and cast-iron fireplaces. The bedroom to the front has an arched gable window and a handy bank of PAX wardrobes; while the fourth bedroom to the rear enjoys leafy garden views through a charming casement.
OUTDOORS – PERFECTLY PLANNED
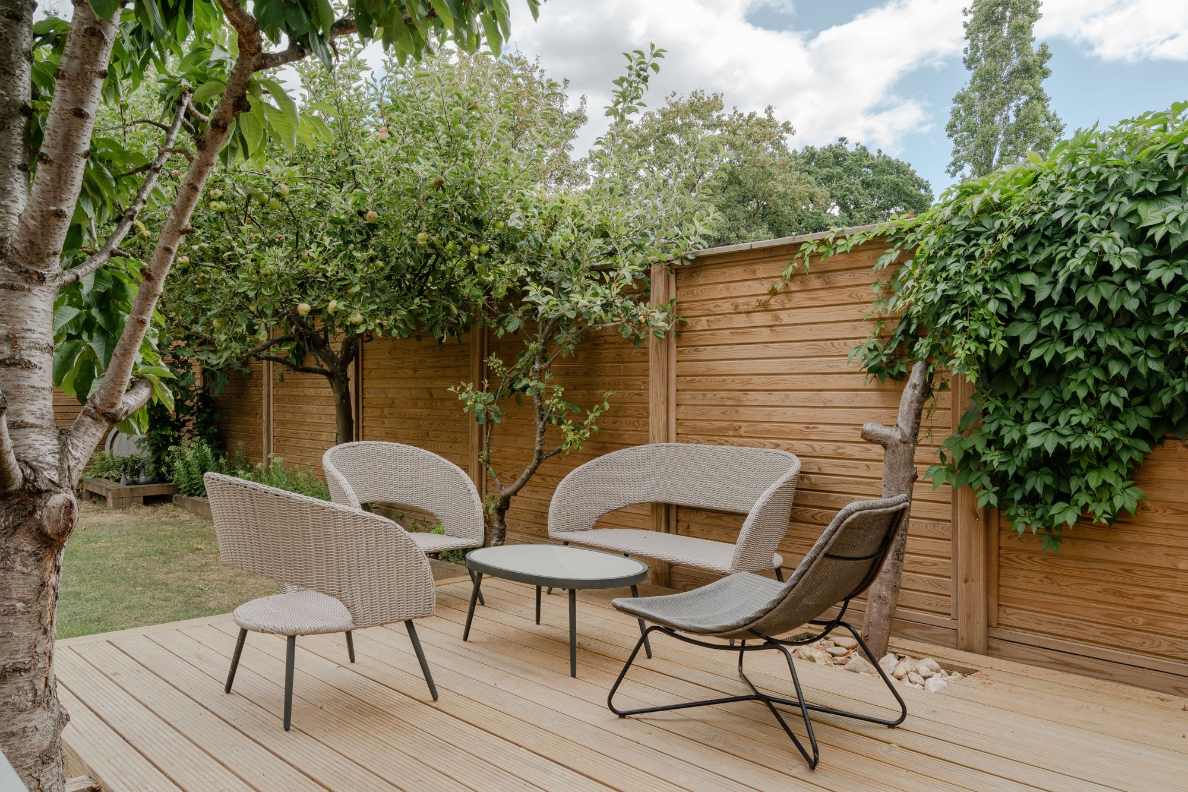
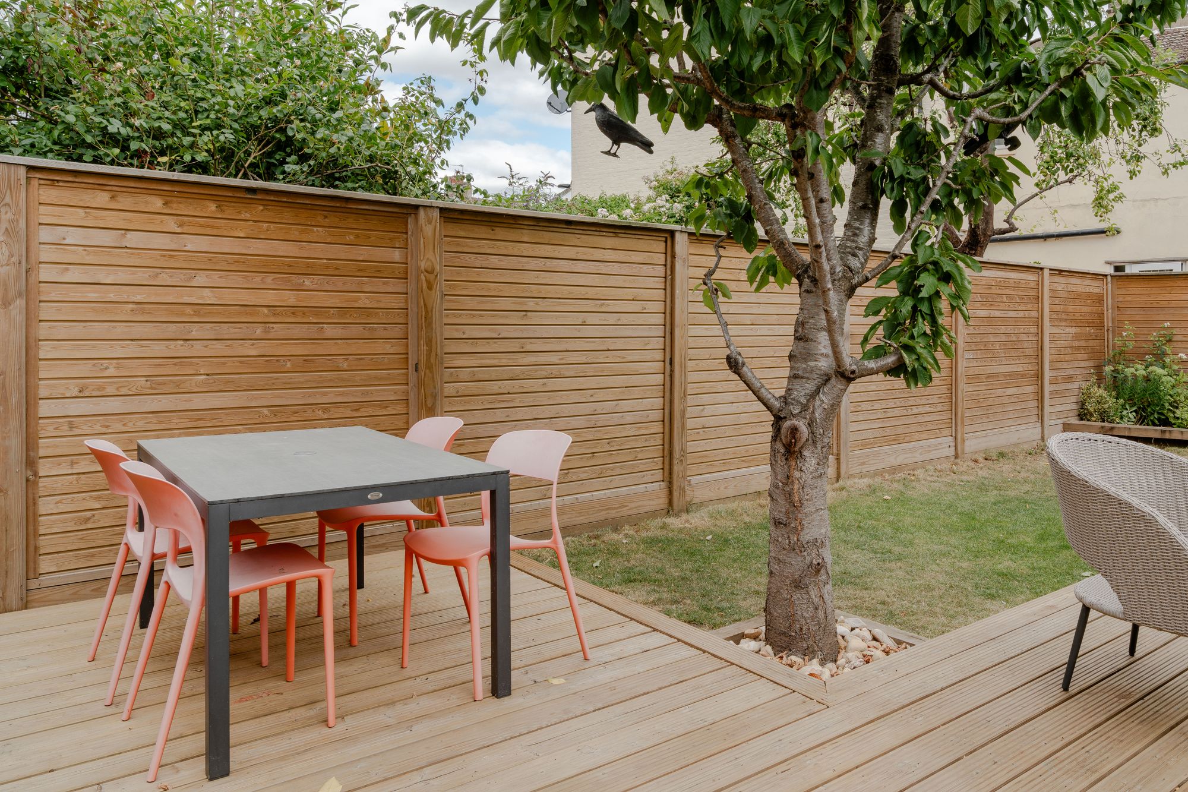
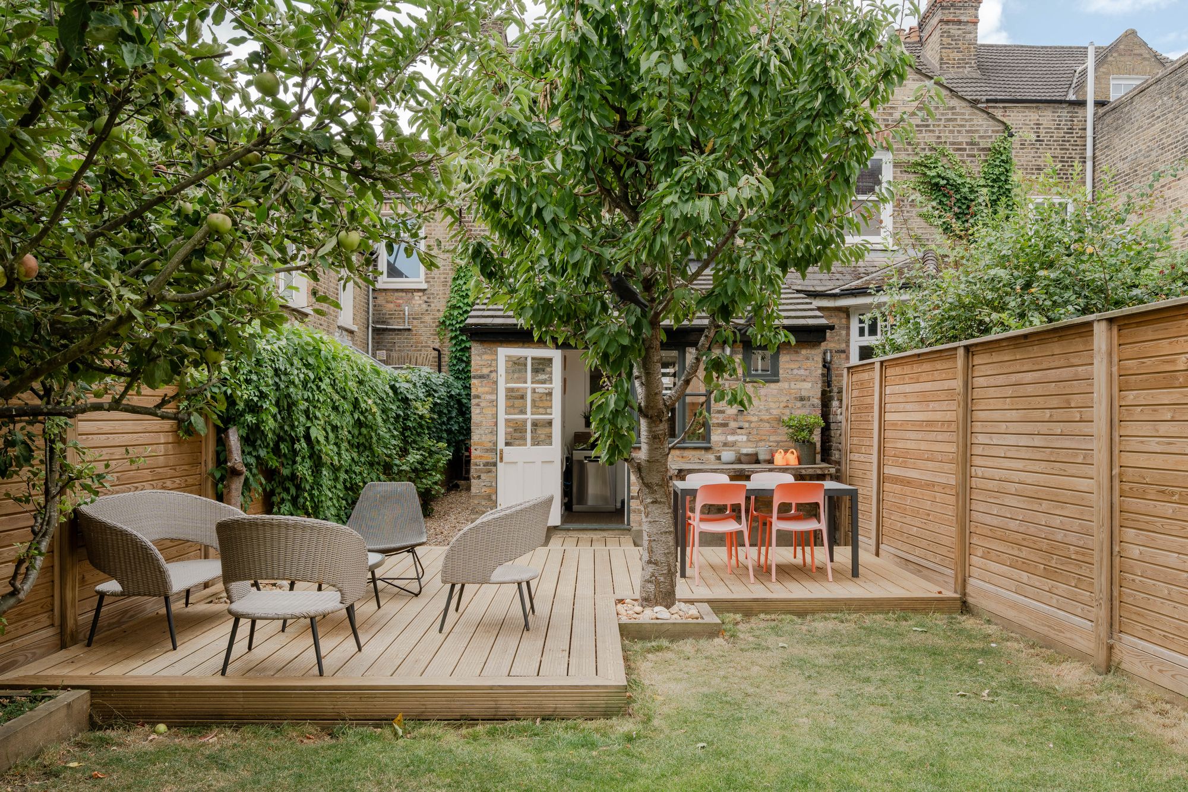
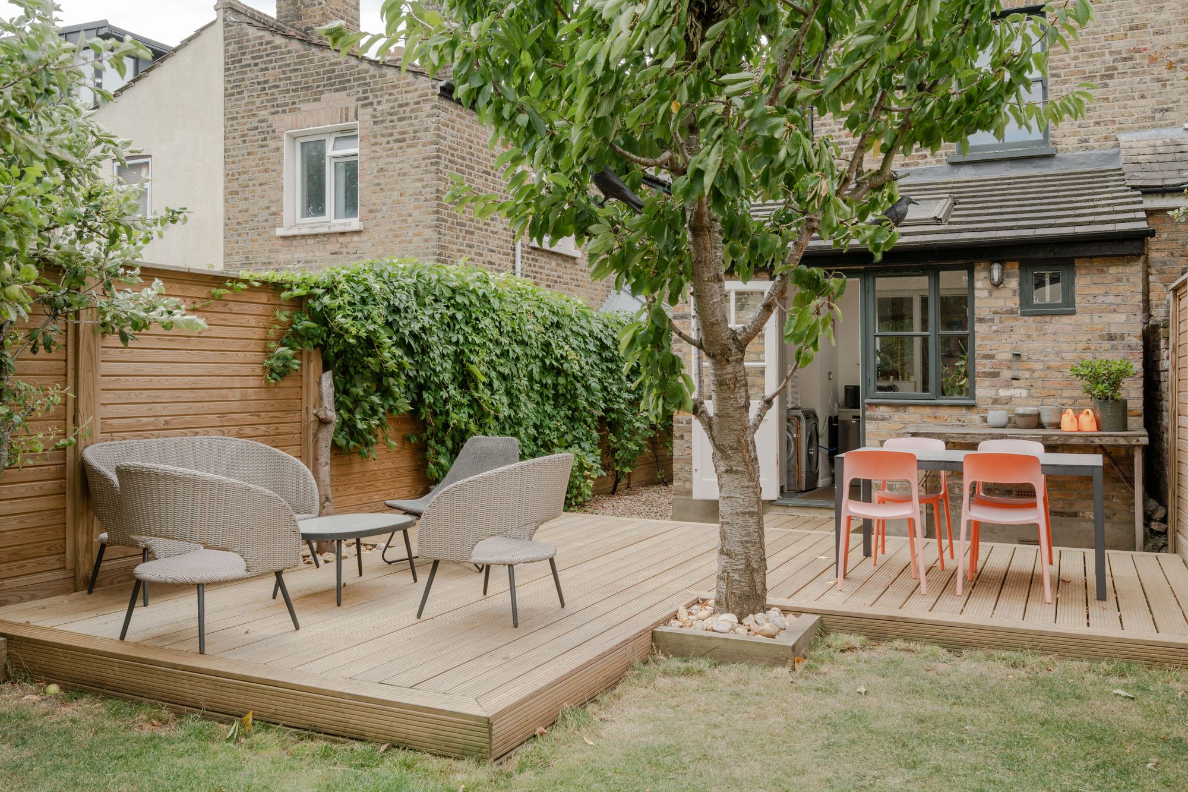
The 45-foot garden gets full sunshine in summer and is a versatile space enclosed with tall, slatted timber fencing. The shingled side return courtyard leads to a recently laid decking area — ideal for relaxing or entertaining — before stepping down to a well-kept grassy lawn with sleeper-edged flowerbeds. Mature planting has been carefully integrated into the scheme and includes David Austin roses and cherry, apple, plum and fig trees.
A NOTE FROM THE OWNERS
‘This is the perfect family home. The living room and kitchen are the heart of the house — the light during the day is beautiful, both in summer and winter. There’s a good nursery across the road, a lot of school choices within walking distance and the playgrounds and nearby forest are amazing. The neighbourhood is full of young families, with kids popping into each other’s houses on sunny days (people have even been known to rock up with homemade pastries!). All this just 20 minutes from the city, so it’s ideal for work, too.’
GETTING AROUND
Wallwood Road occupies a convenient spot in Upper Leytonstone, about a nine-minute walk from Leytonstone Underground (Central Line — 24 hours at weekends) and 18-20 minutes from Leyton Midland Road station. Alternatively, hop onto the A12 and head down to Stratford to shop and enjoy sporting events and concerts at the London Stadium. From there, you can continue to Canary Wharf or take the A11 into the heart of the city.
IN THE NEIGHBOURHOOD
The town centre is also close by, where you’ll find local favourites on the High Road, such as The Red Lion pub, Wild Goose Bakery, Panda Dim Sum, Yard Sale Pizza, and plenty more.
The current owners particularly recommend the new neighbourhood café Out of the Woods for a delicious breakfast, coffee, brunch or lunch, and Filly Brook for music, dinner and drinks. Other local sellers often also recommend Homies on Donkeys for amazing Mexican fare, Perky Blenders for great coffee and brunch, The North Star or the Heathcote & Star for drinks, Yardarm for wine, and Bocca Bocca for delicious pizza. They also recommend Gail’s Bakery, The Ginger Pig and Harvey’s greengrocers in nearby Wanstead.
Other local favourites include Nirvana Brewery and Decanteur for drinks, Burnt Smokehouse, the bar and restaurant at the Sir Alfred Hitchcock Hotel, San Marino Café for great breakfasts, Fitness Hub Leytonstone for community-based exercise classes, the friendly local newsagents for essentials, Primrose Florists for flowers and plants, and the Noted Eel and Pie House.
Some fantastic green open spaces within walking distance include Hollow Pond (15 minutes) and Henry Reynolds Gardens (11 minutes), with Wanstead Flats and Park beyond. Alternatively, venture further afield to Highams Park to visit the lake and tea hut for pizza.
SCHOOLS
Gwyn Jones Primary School (rated Good by Ofsted) is just a four-minute walk away. You can also reach Barclay Primary School (Outstanding) in 14 minutes, Leyton Sixth Form (Good) in 13 minutes, or Leytonstone School (Good) in seven. Forest School, one of the country’s top private schools is also nearby. You’ll find Giggle Tots Day Nursery (rated Good) over the road, while Noah’s Ark Community Preschool is just seven minutes around the corner.
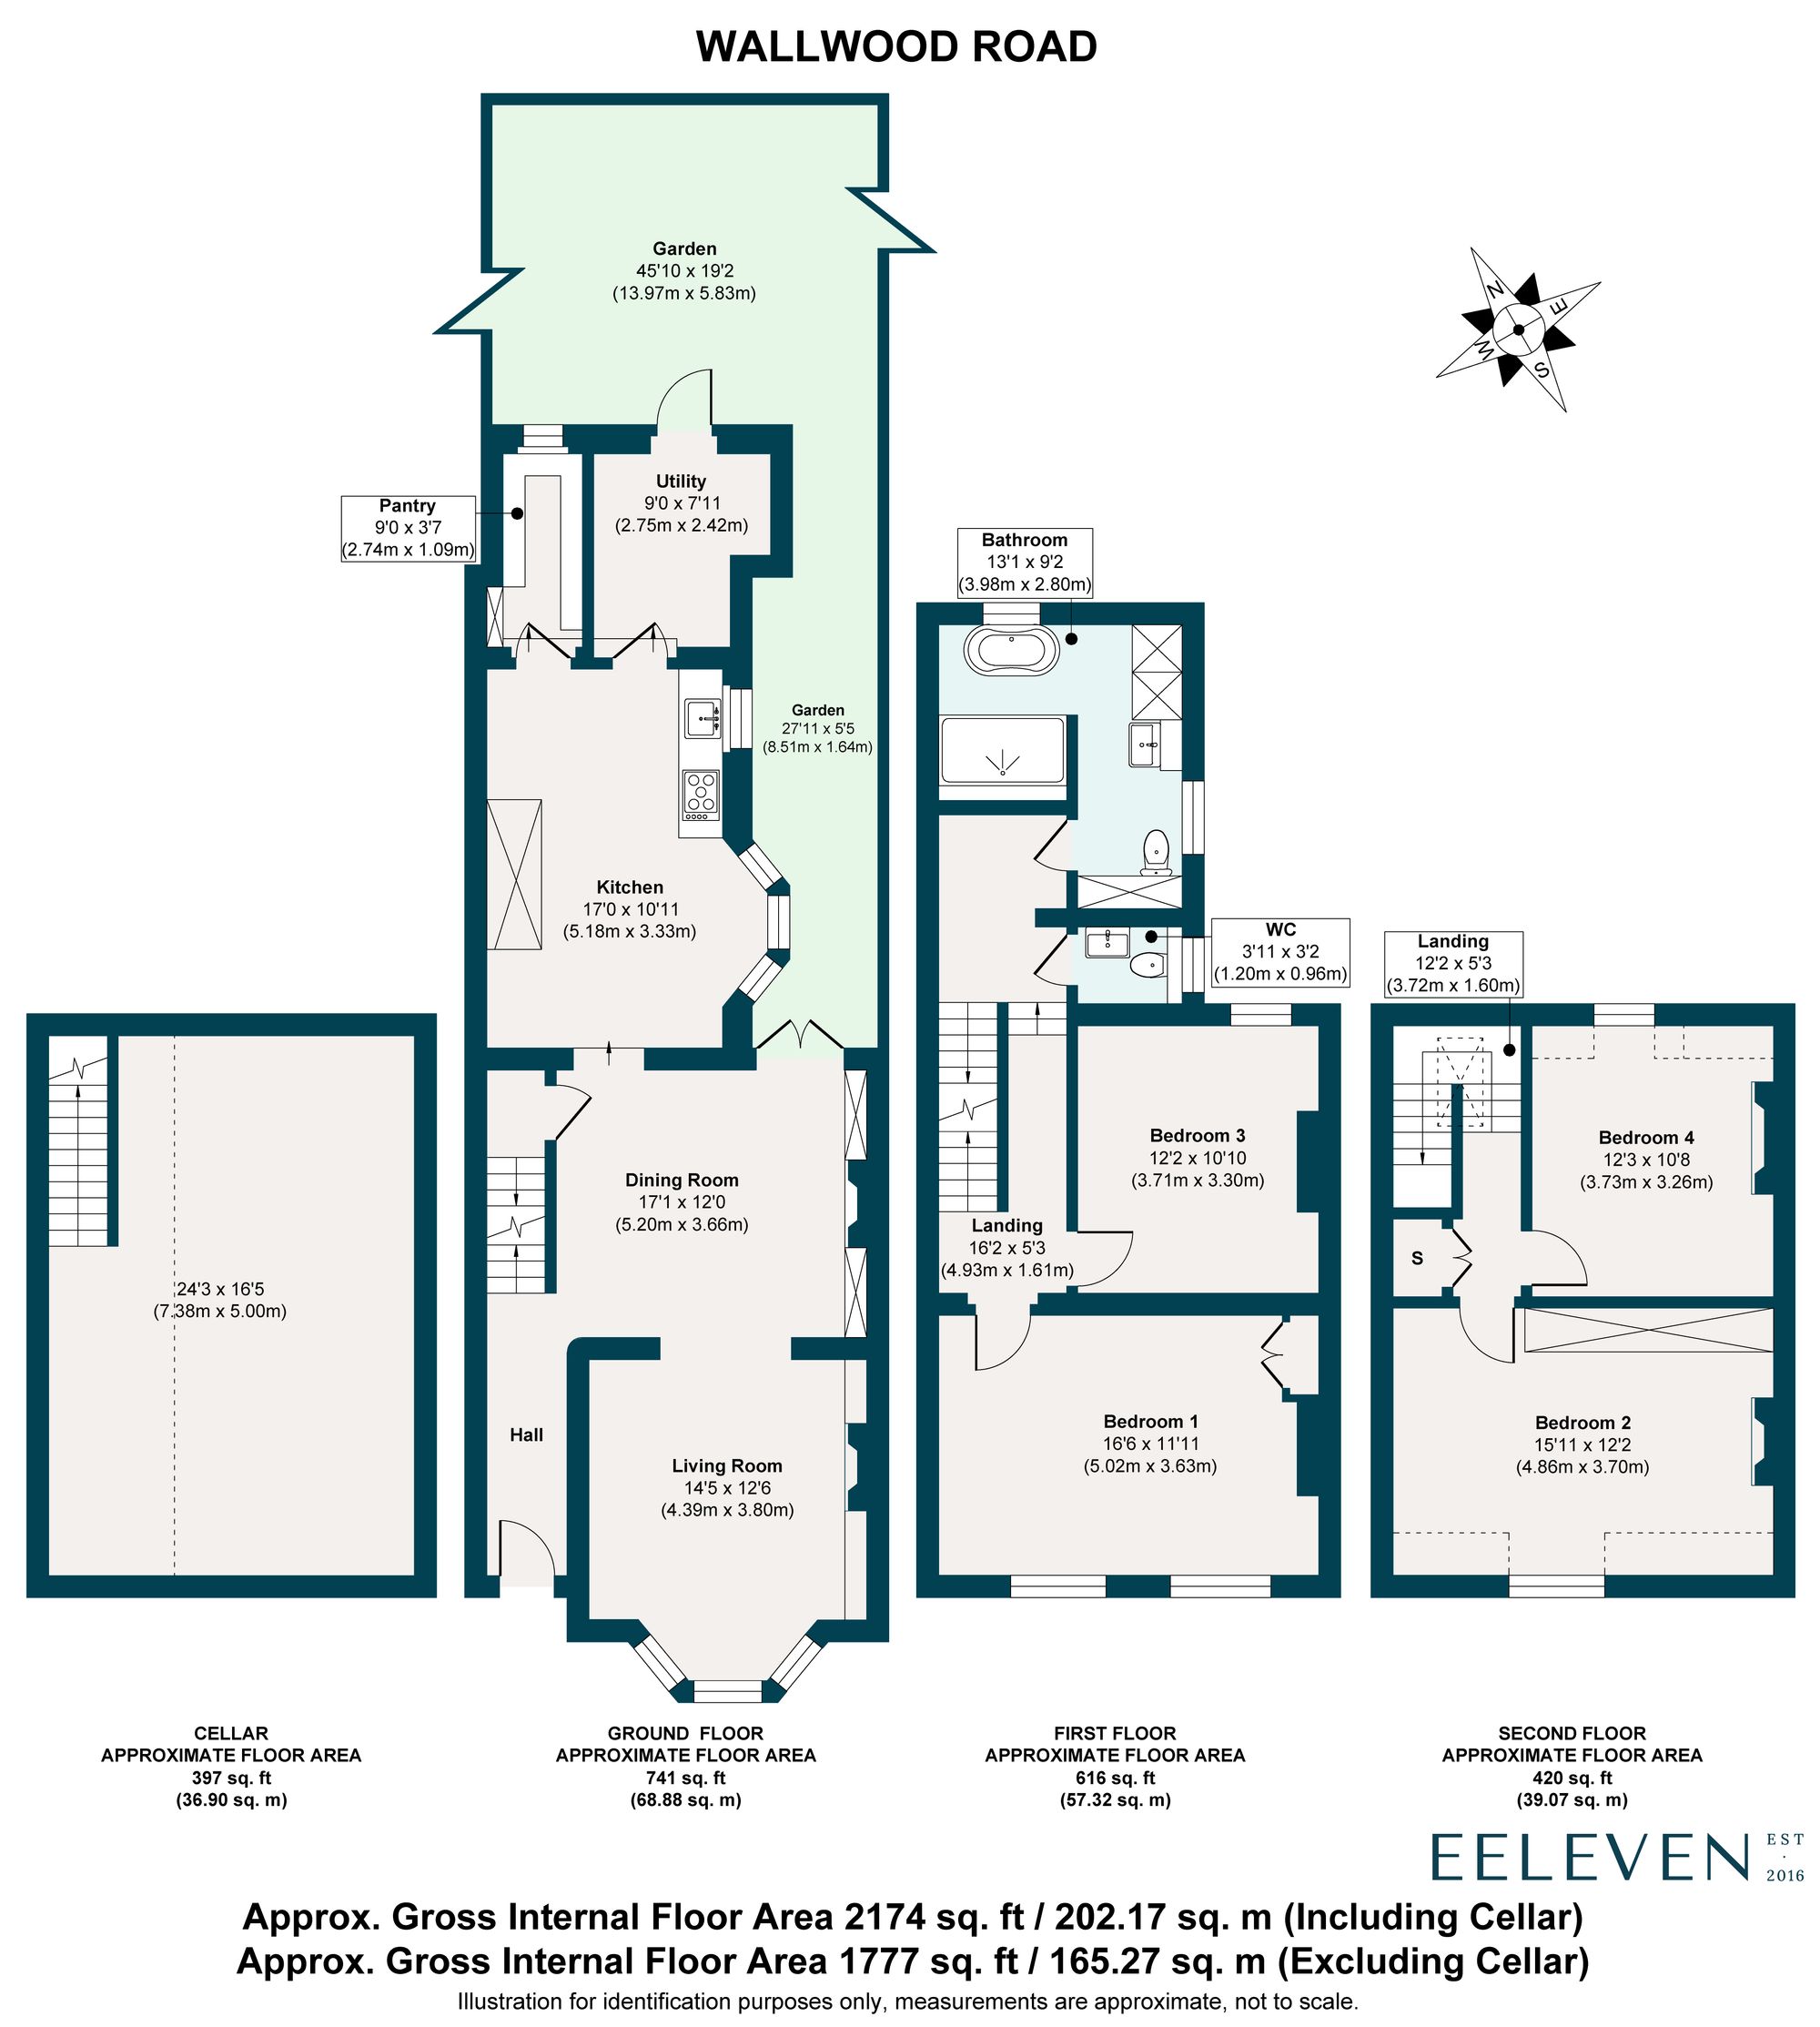
Floorplan
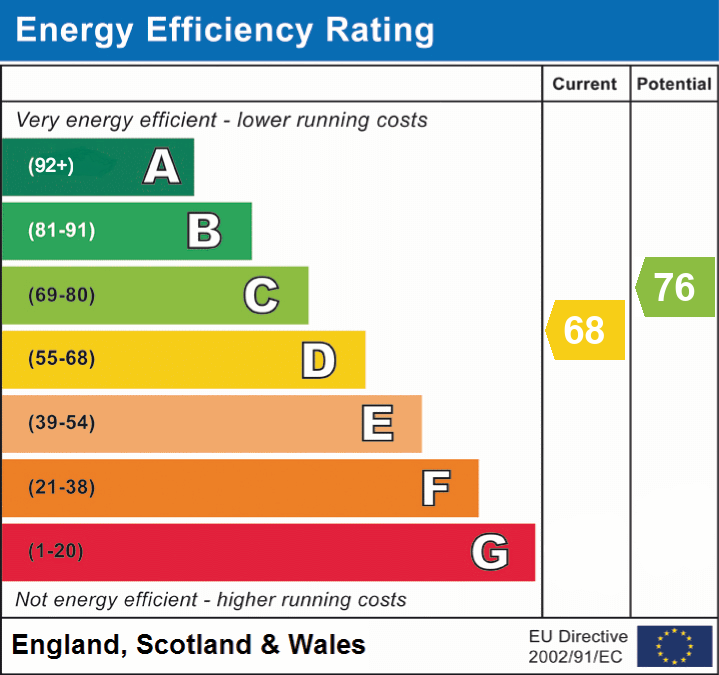
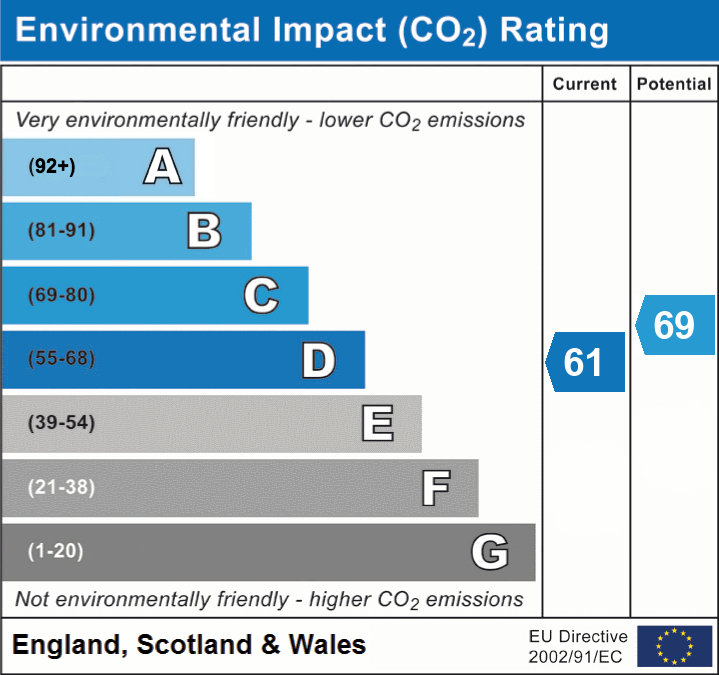
Energy Performance